



Service
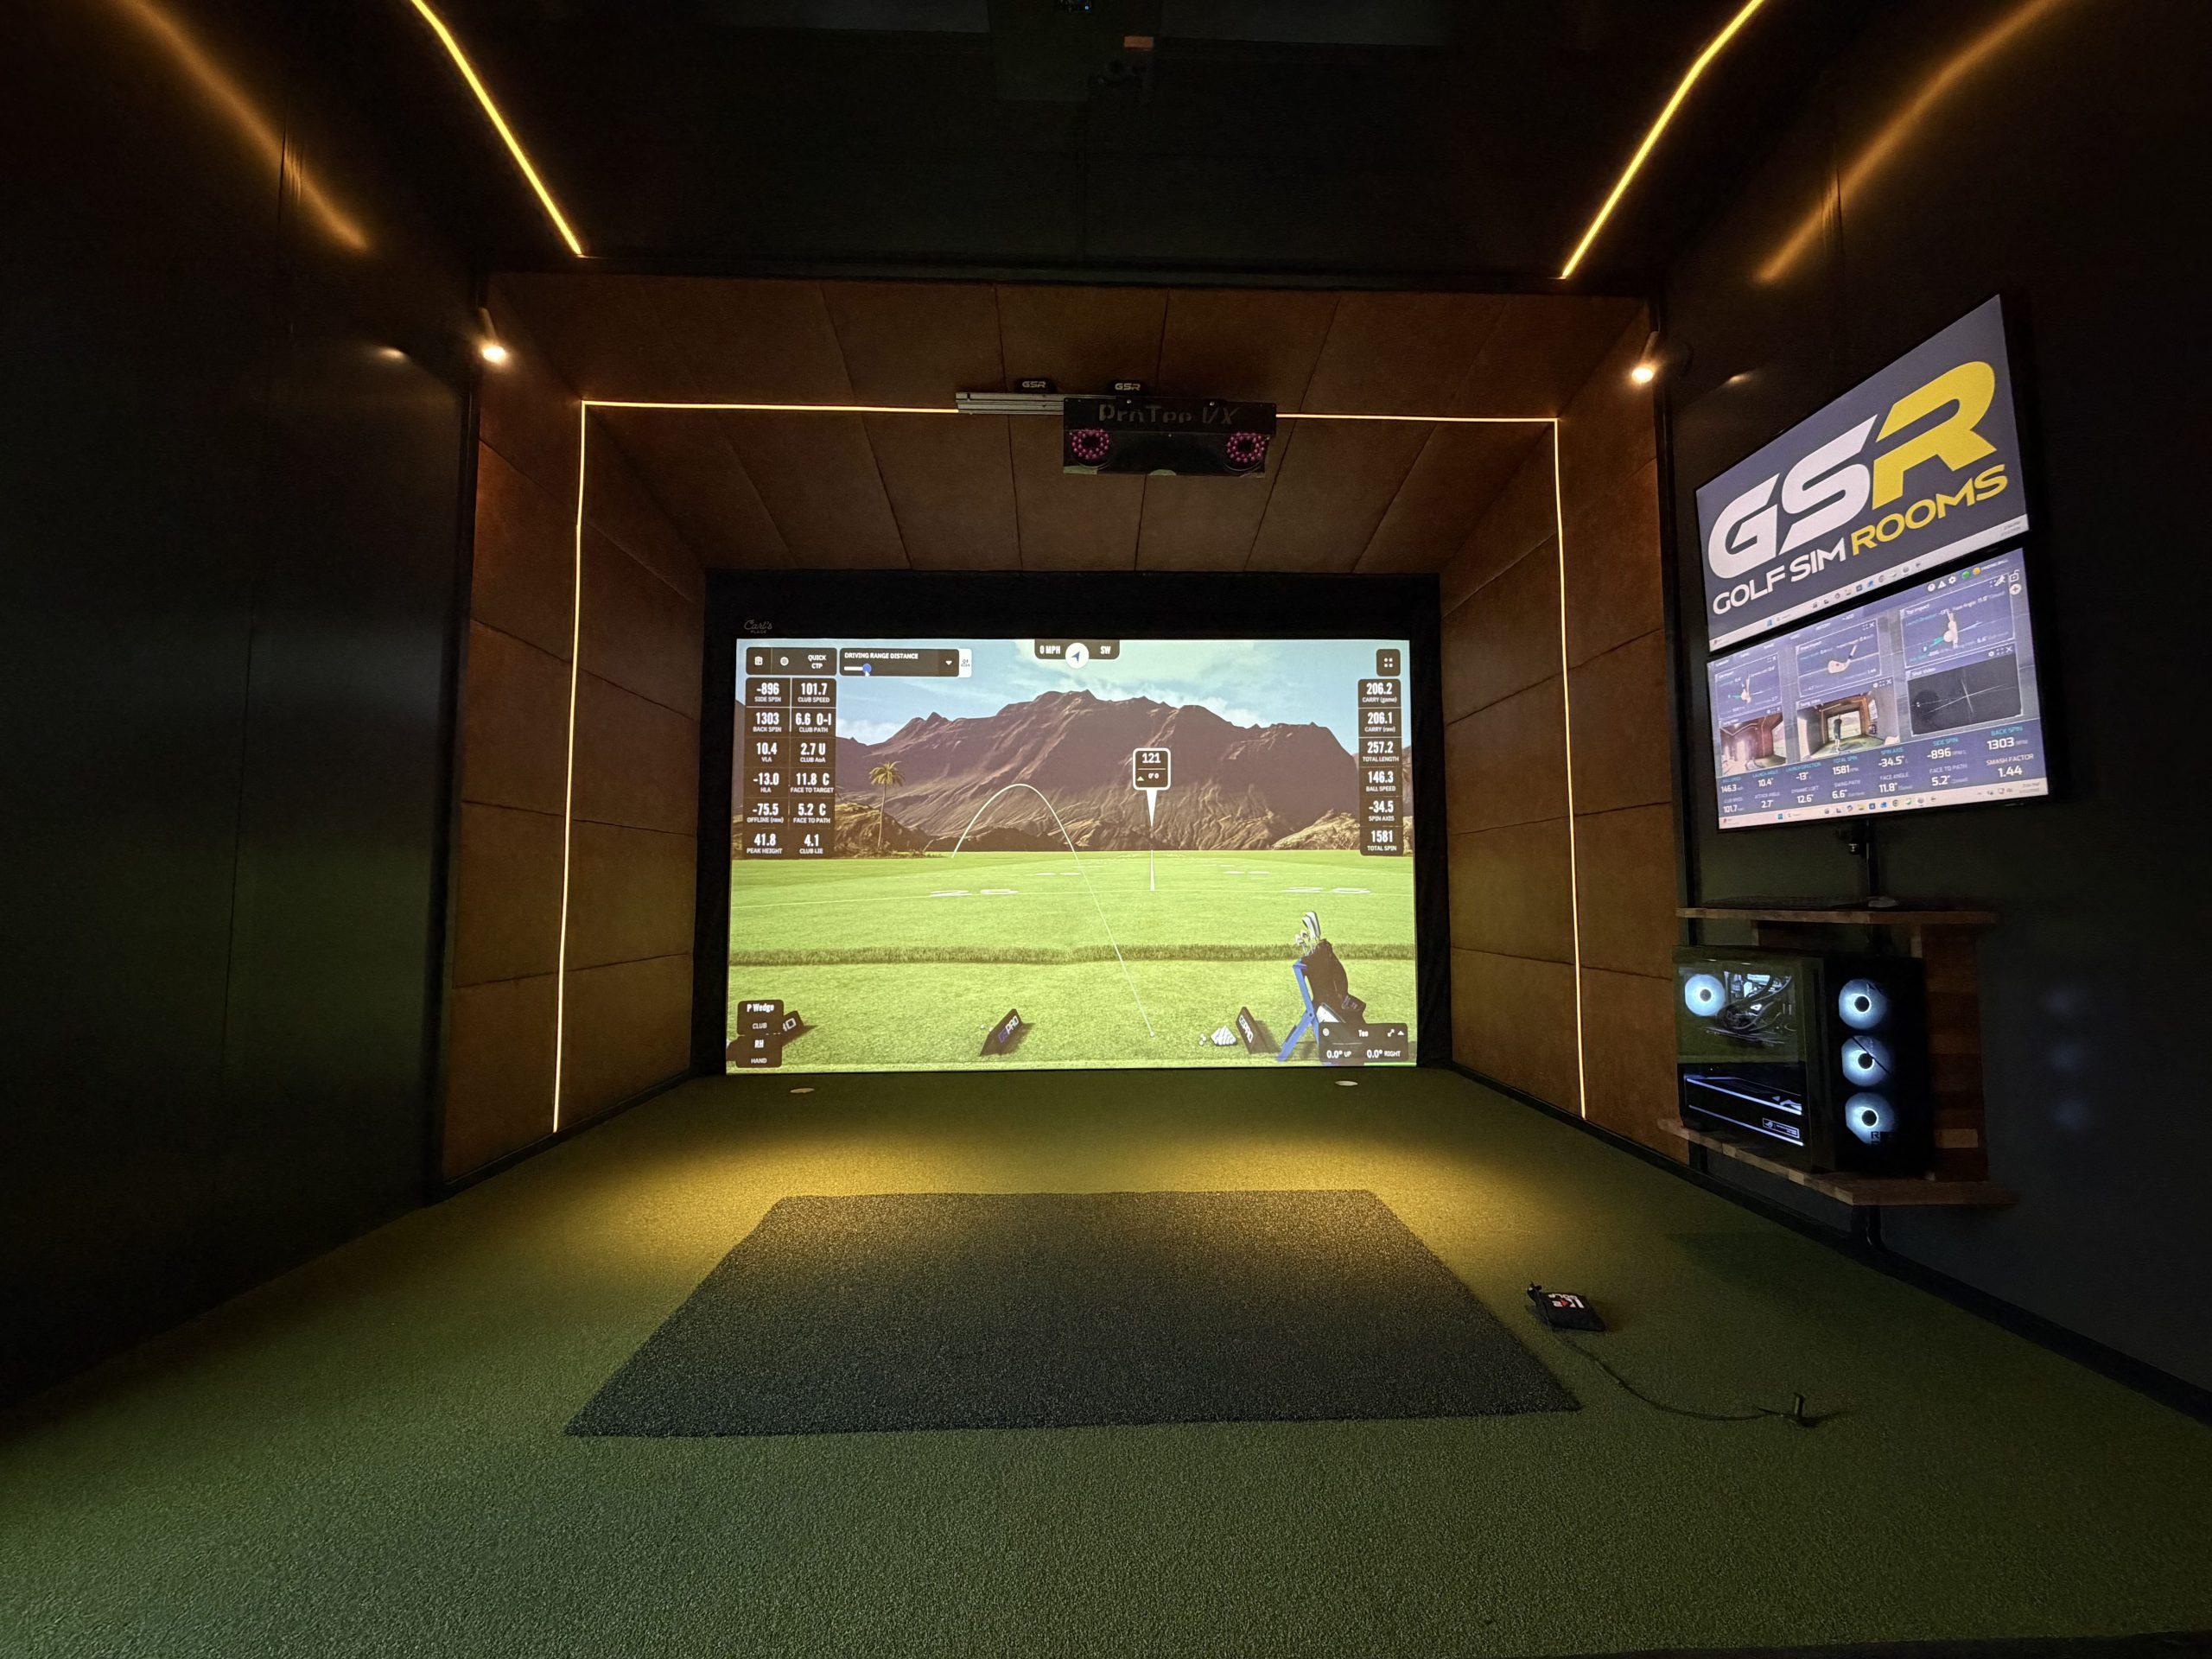
Golf Simulator Room Installation in the US
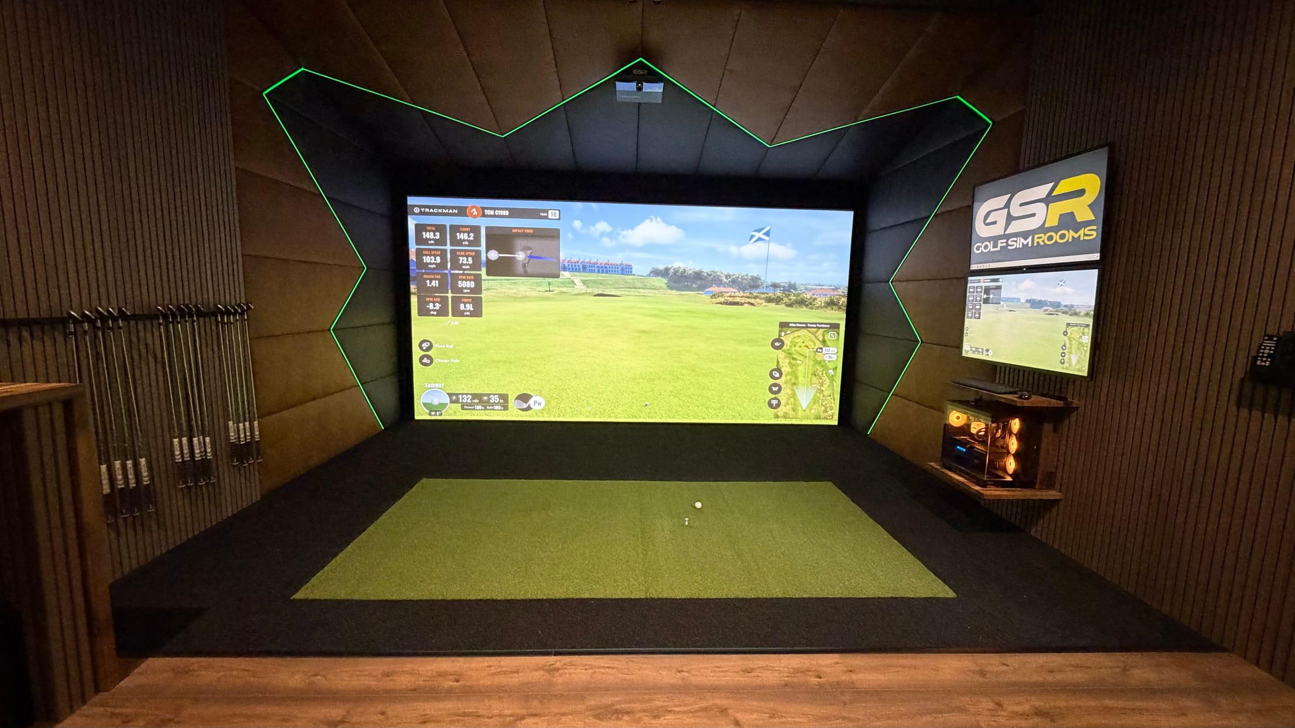
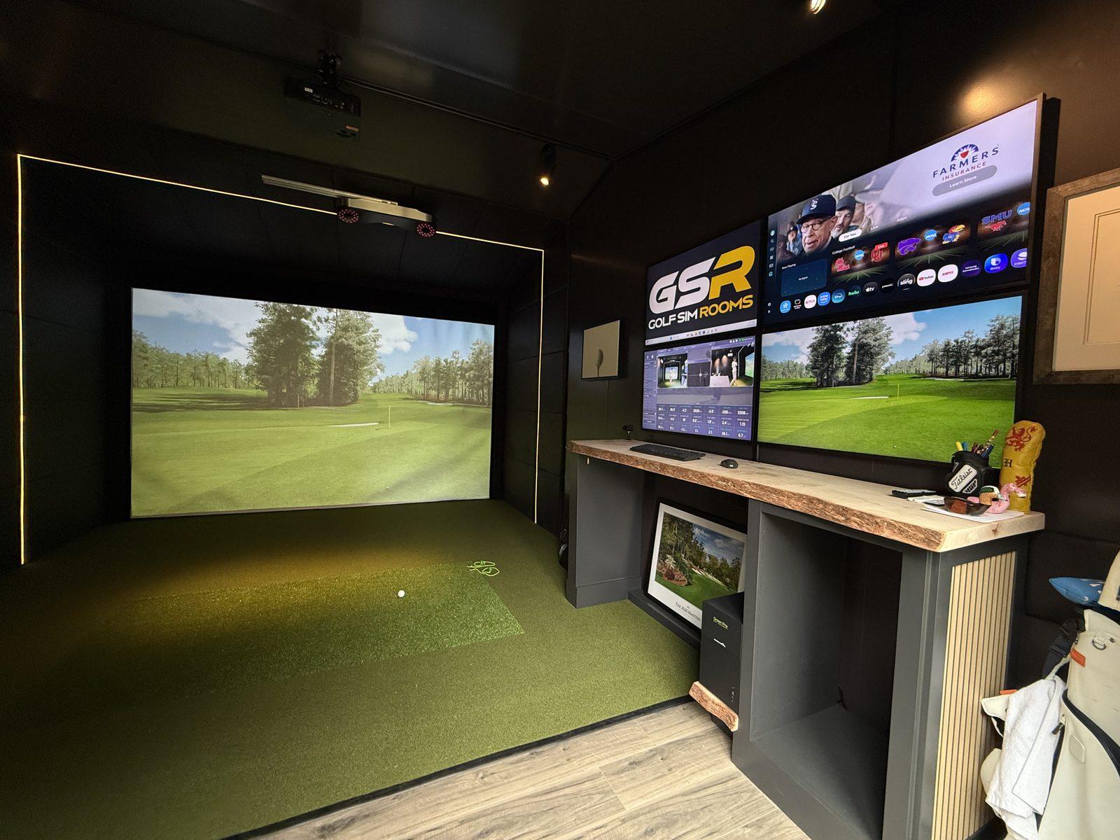
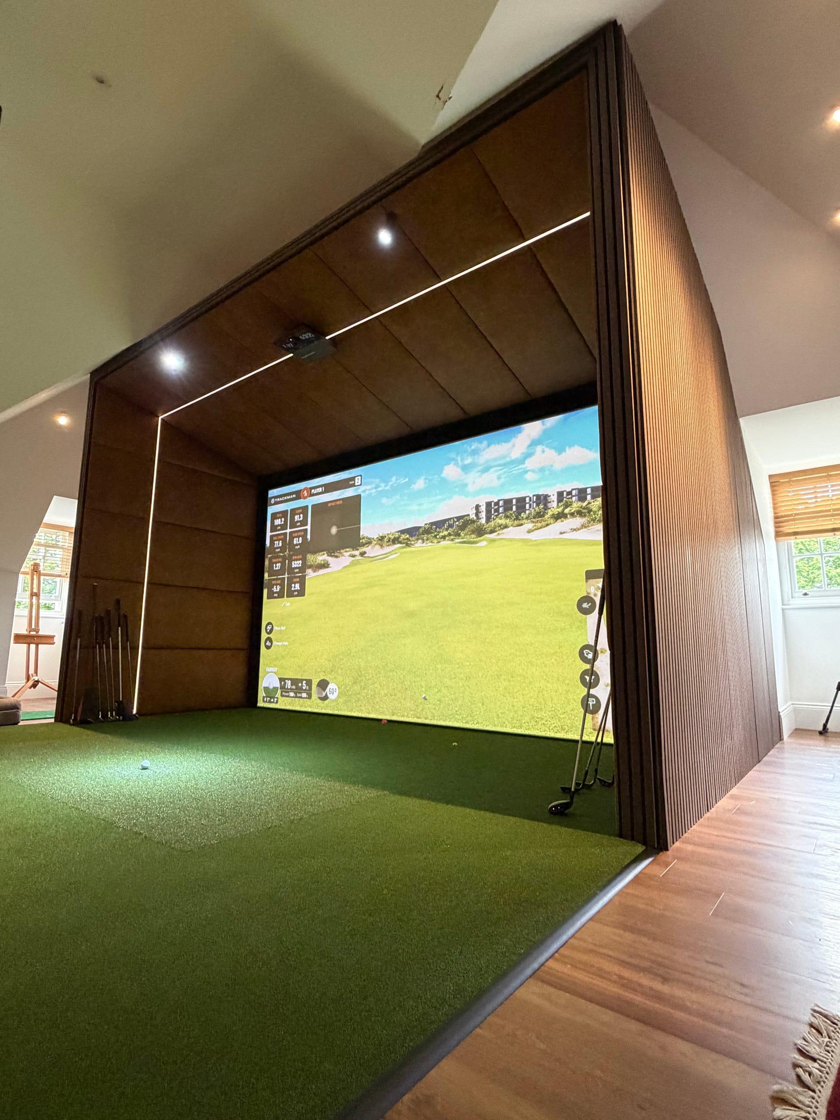
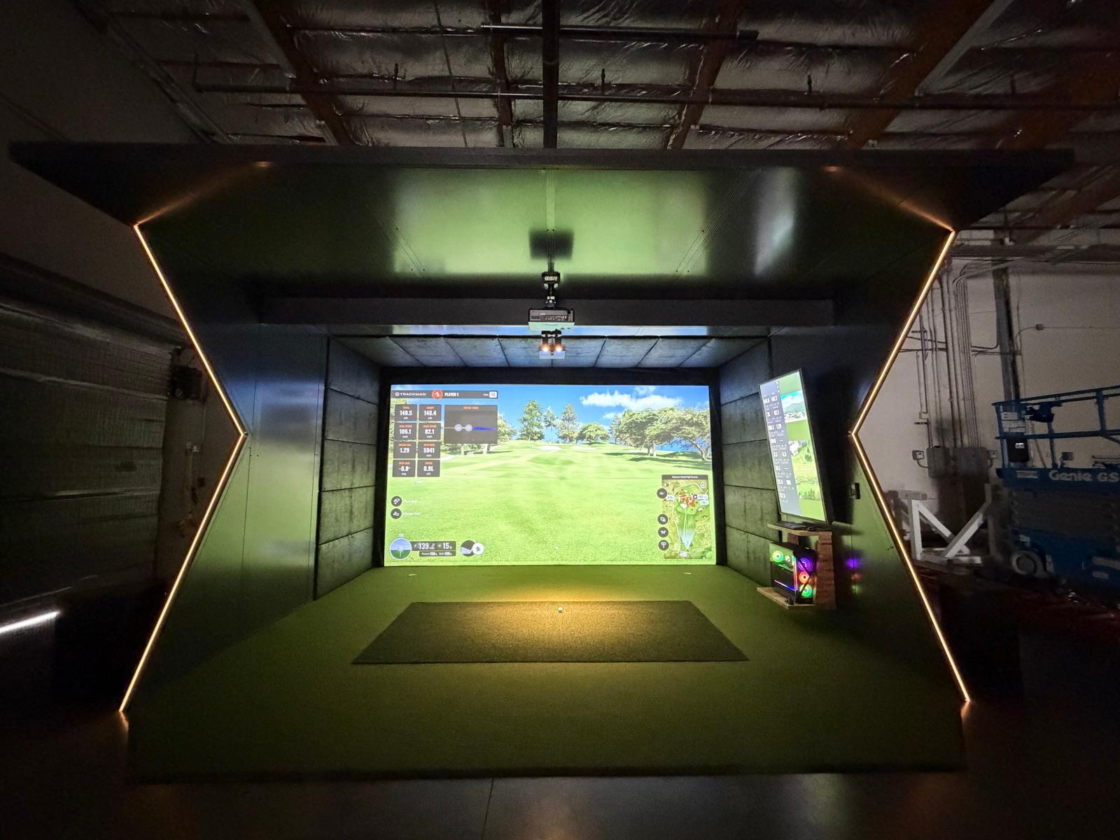
We turn a spare room or basement into a dedicated golf simulator, planned around a full swing and accurate shot data, then finished to your taste.
What’s included
What’s included in a golf simulator room.
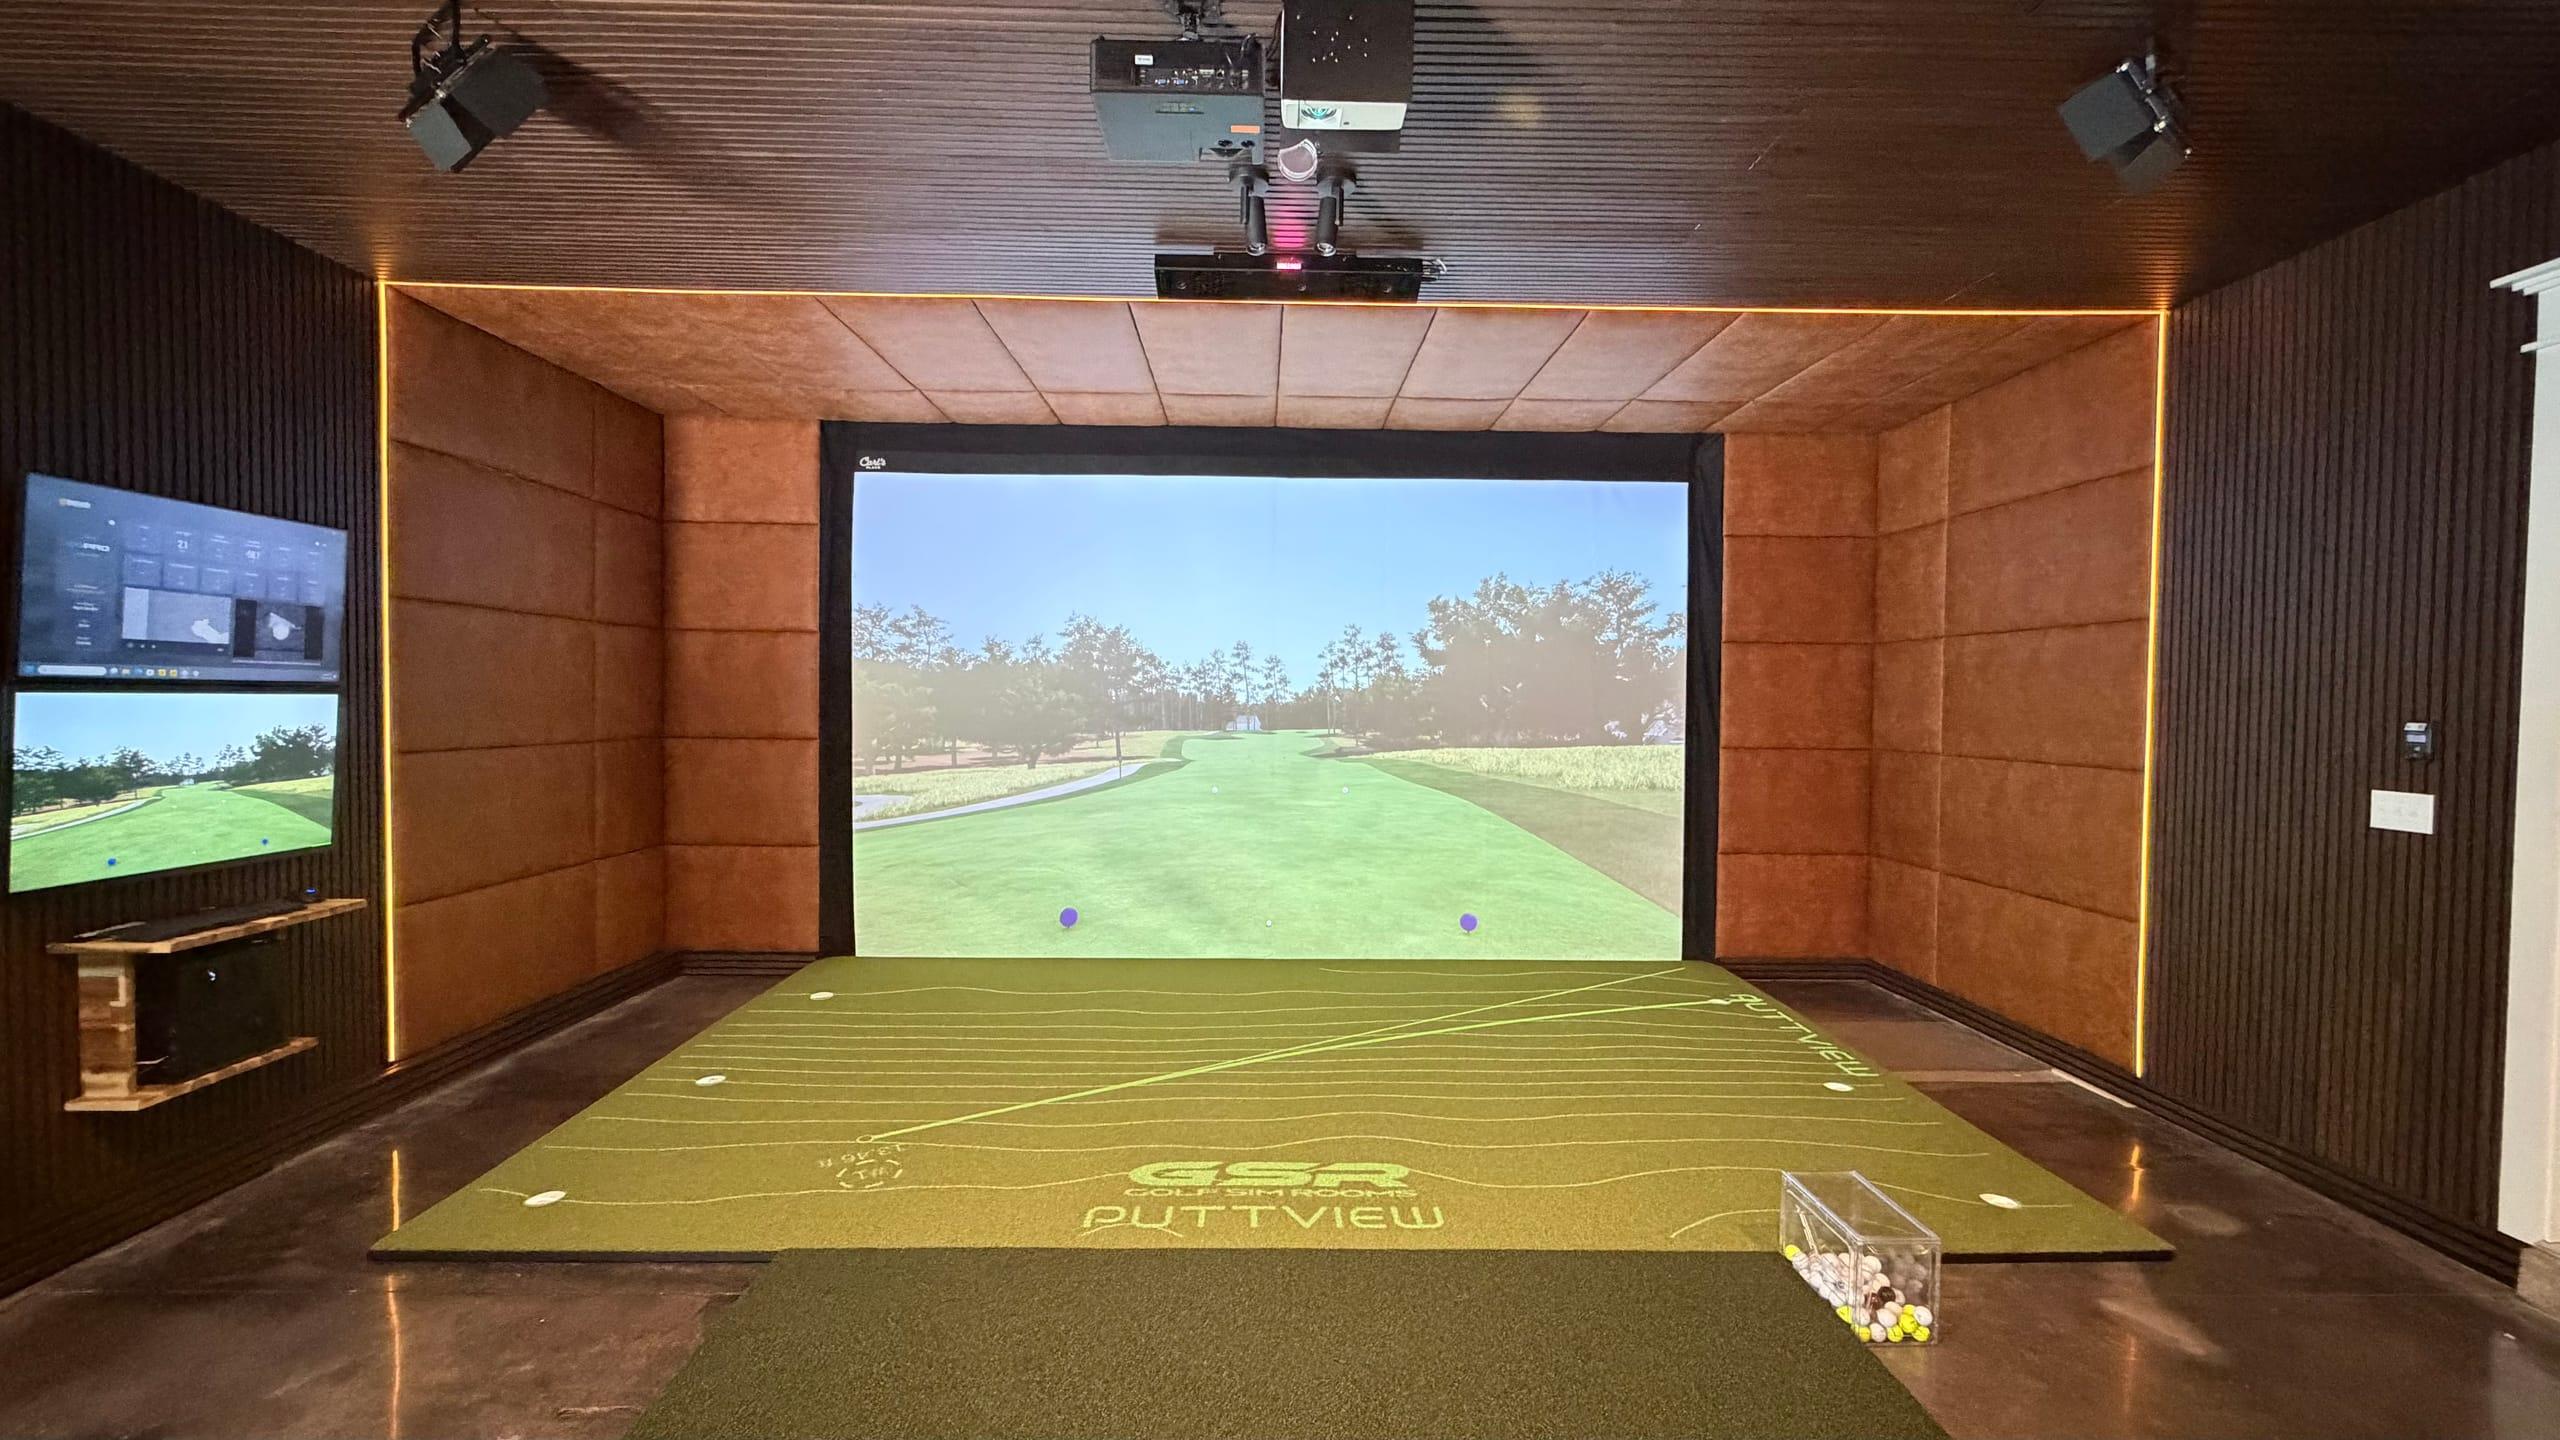
Room design for real play
Ceiling height, depth, screen position and hitting area planned so every swing is safe and every shot reads true.
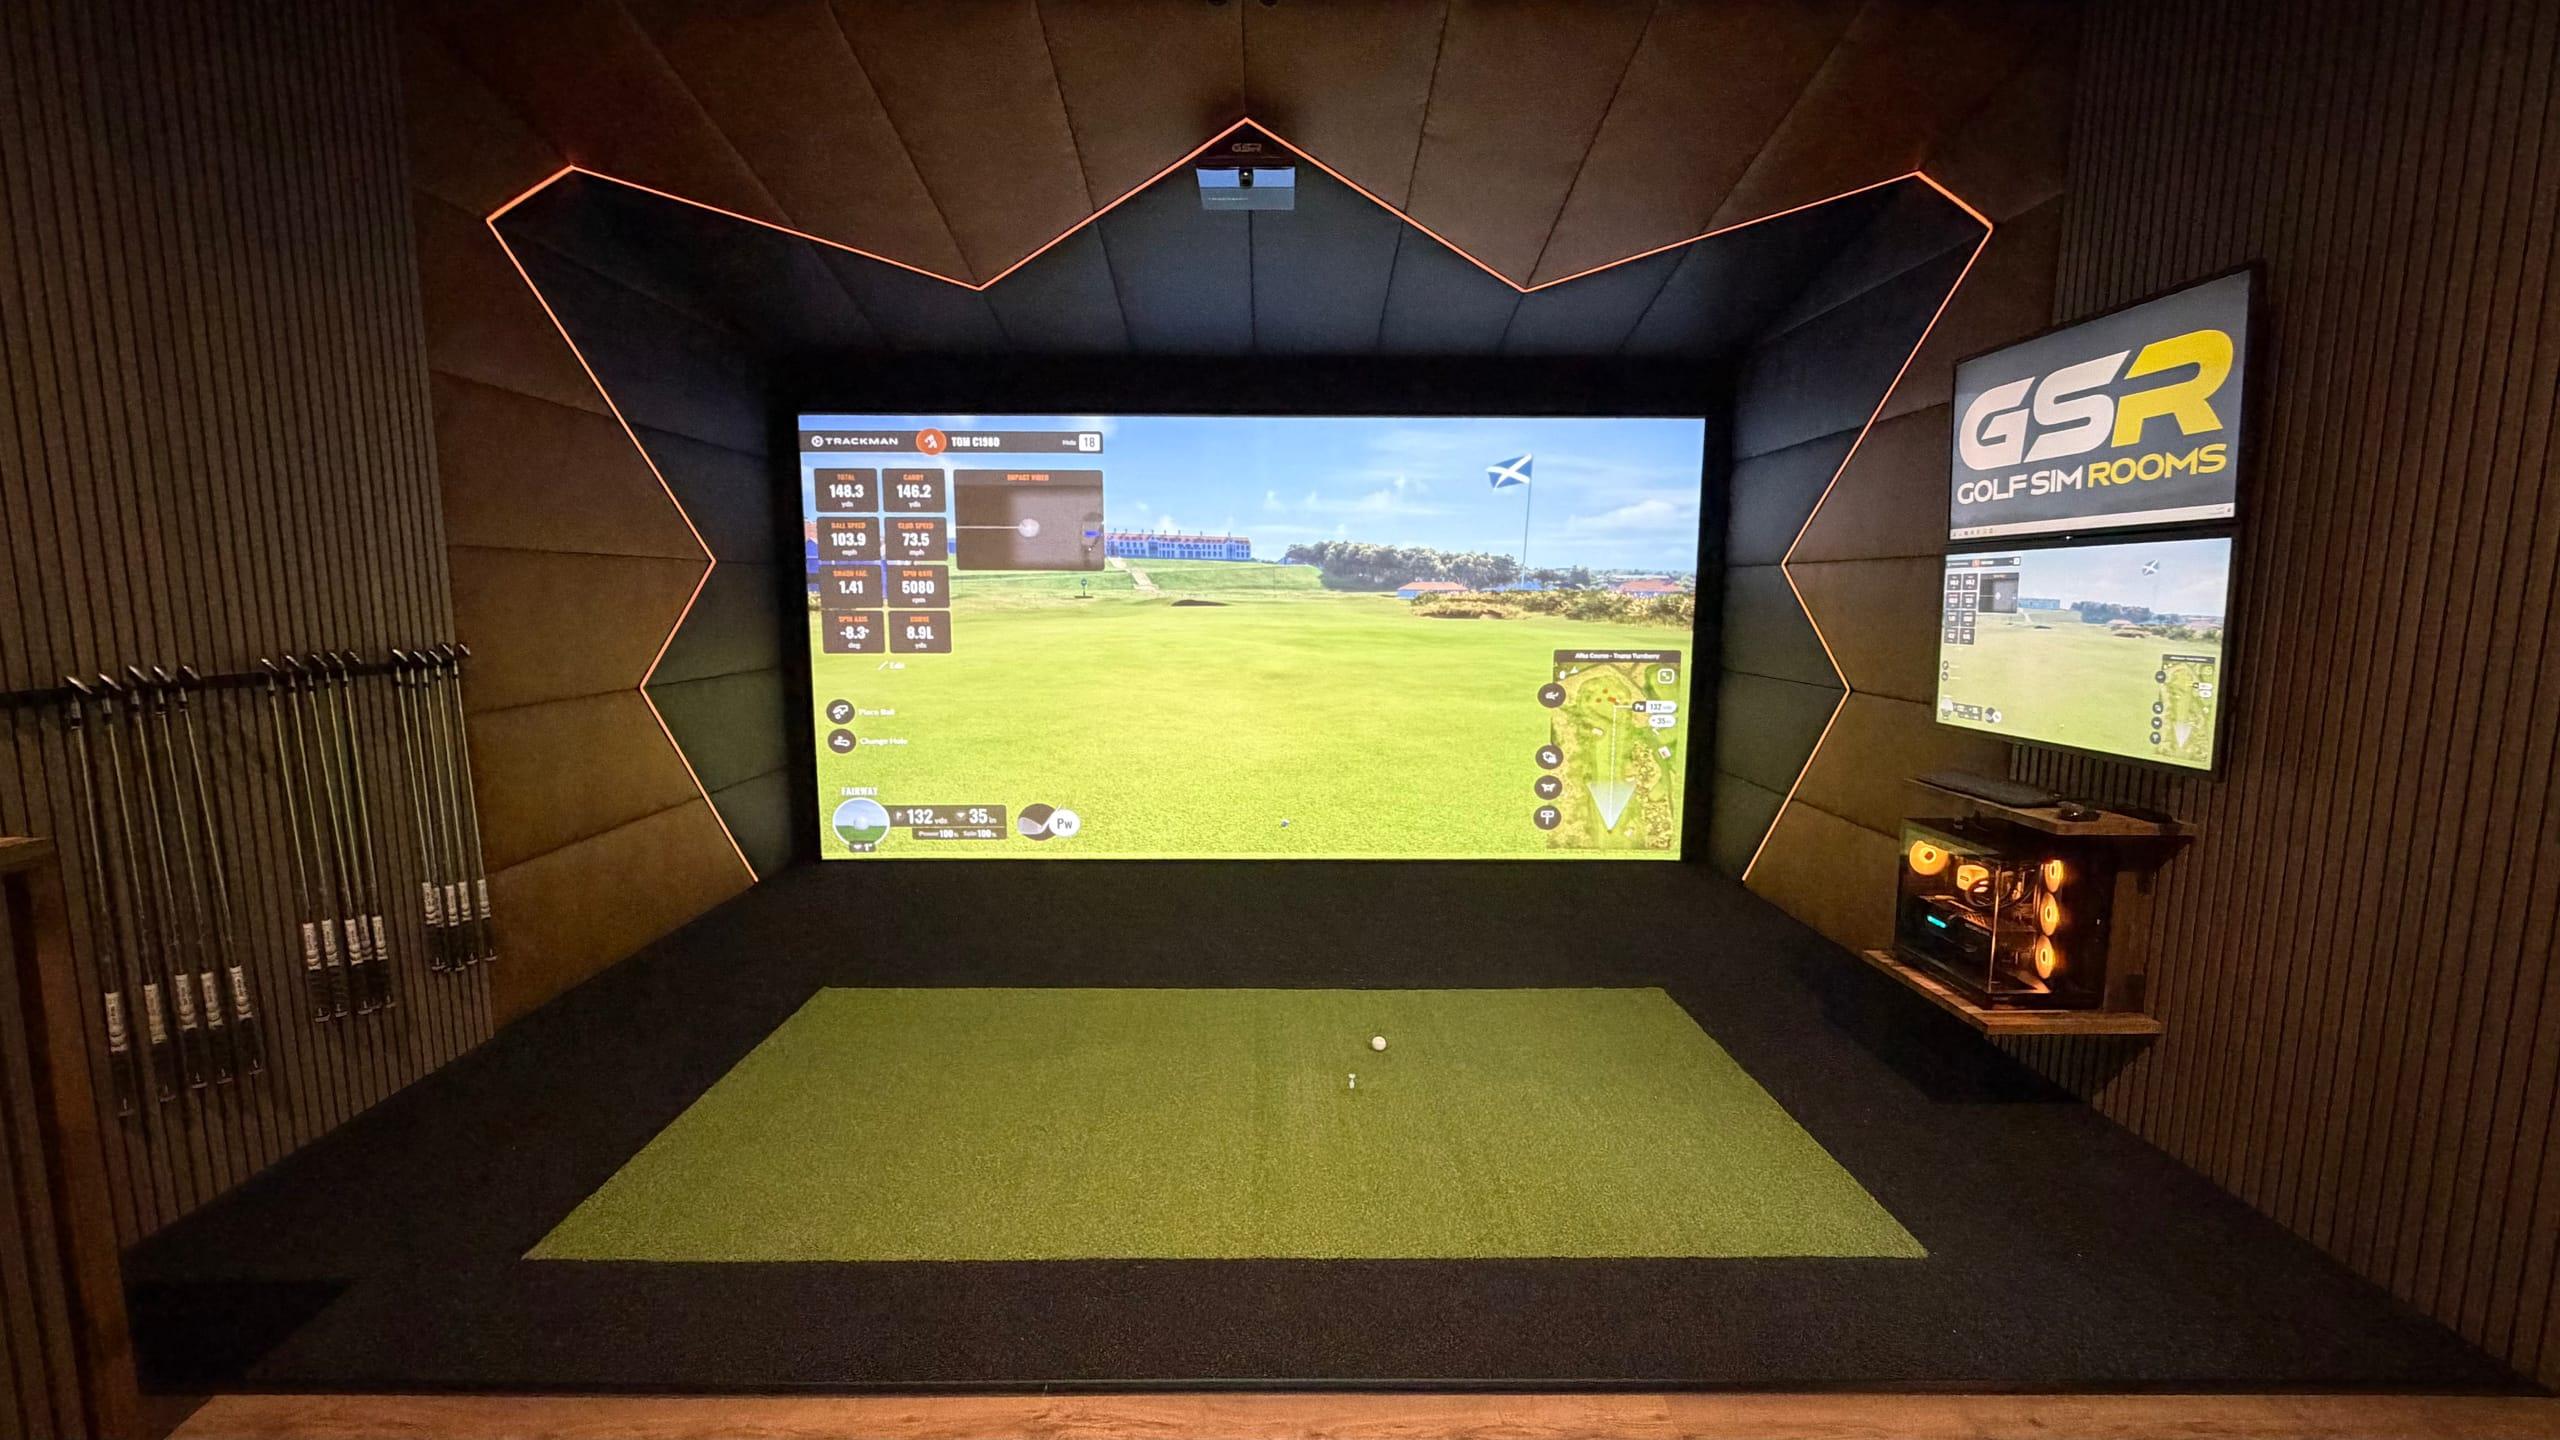
Integration and cabling
Launch monitor, projector, AV and power wired in cleanly, for a system that just works and looks finished.
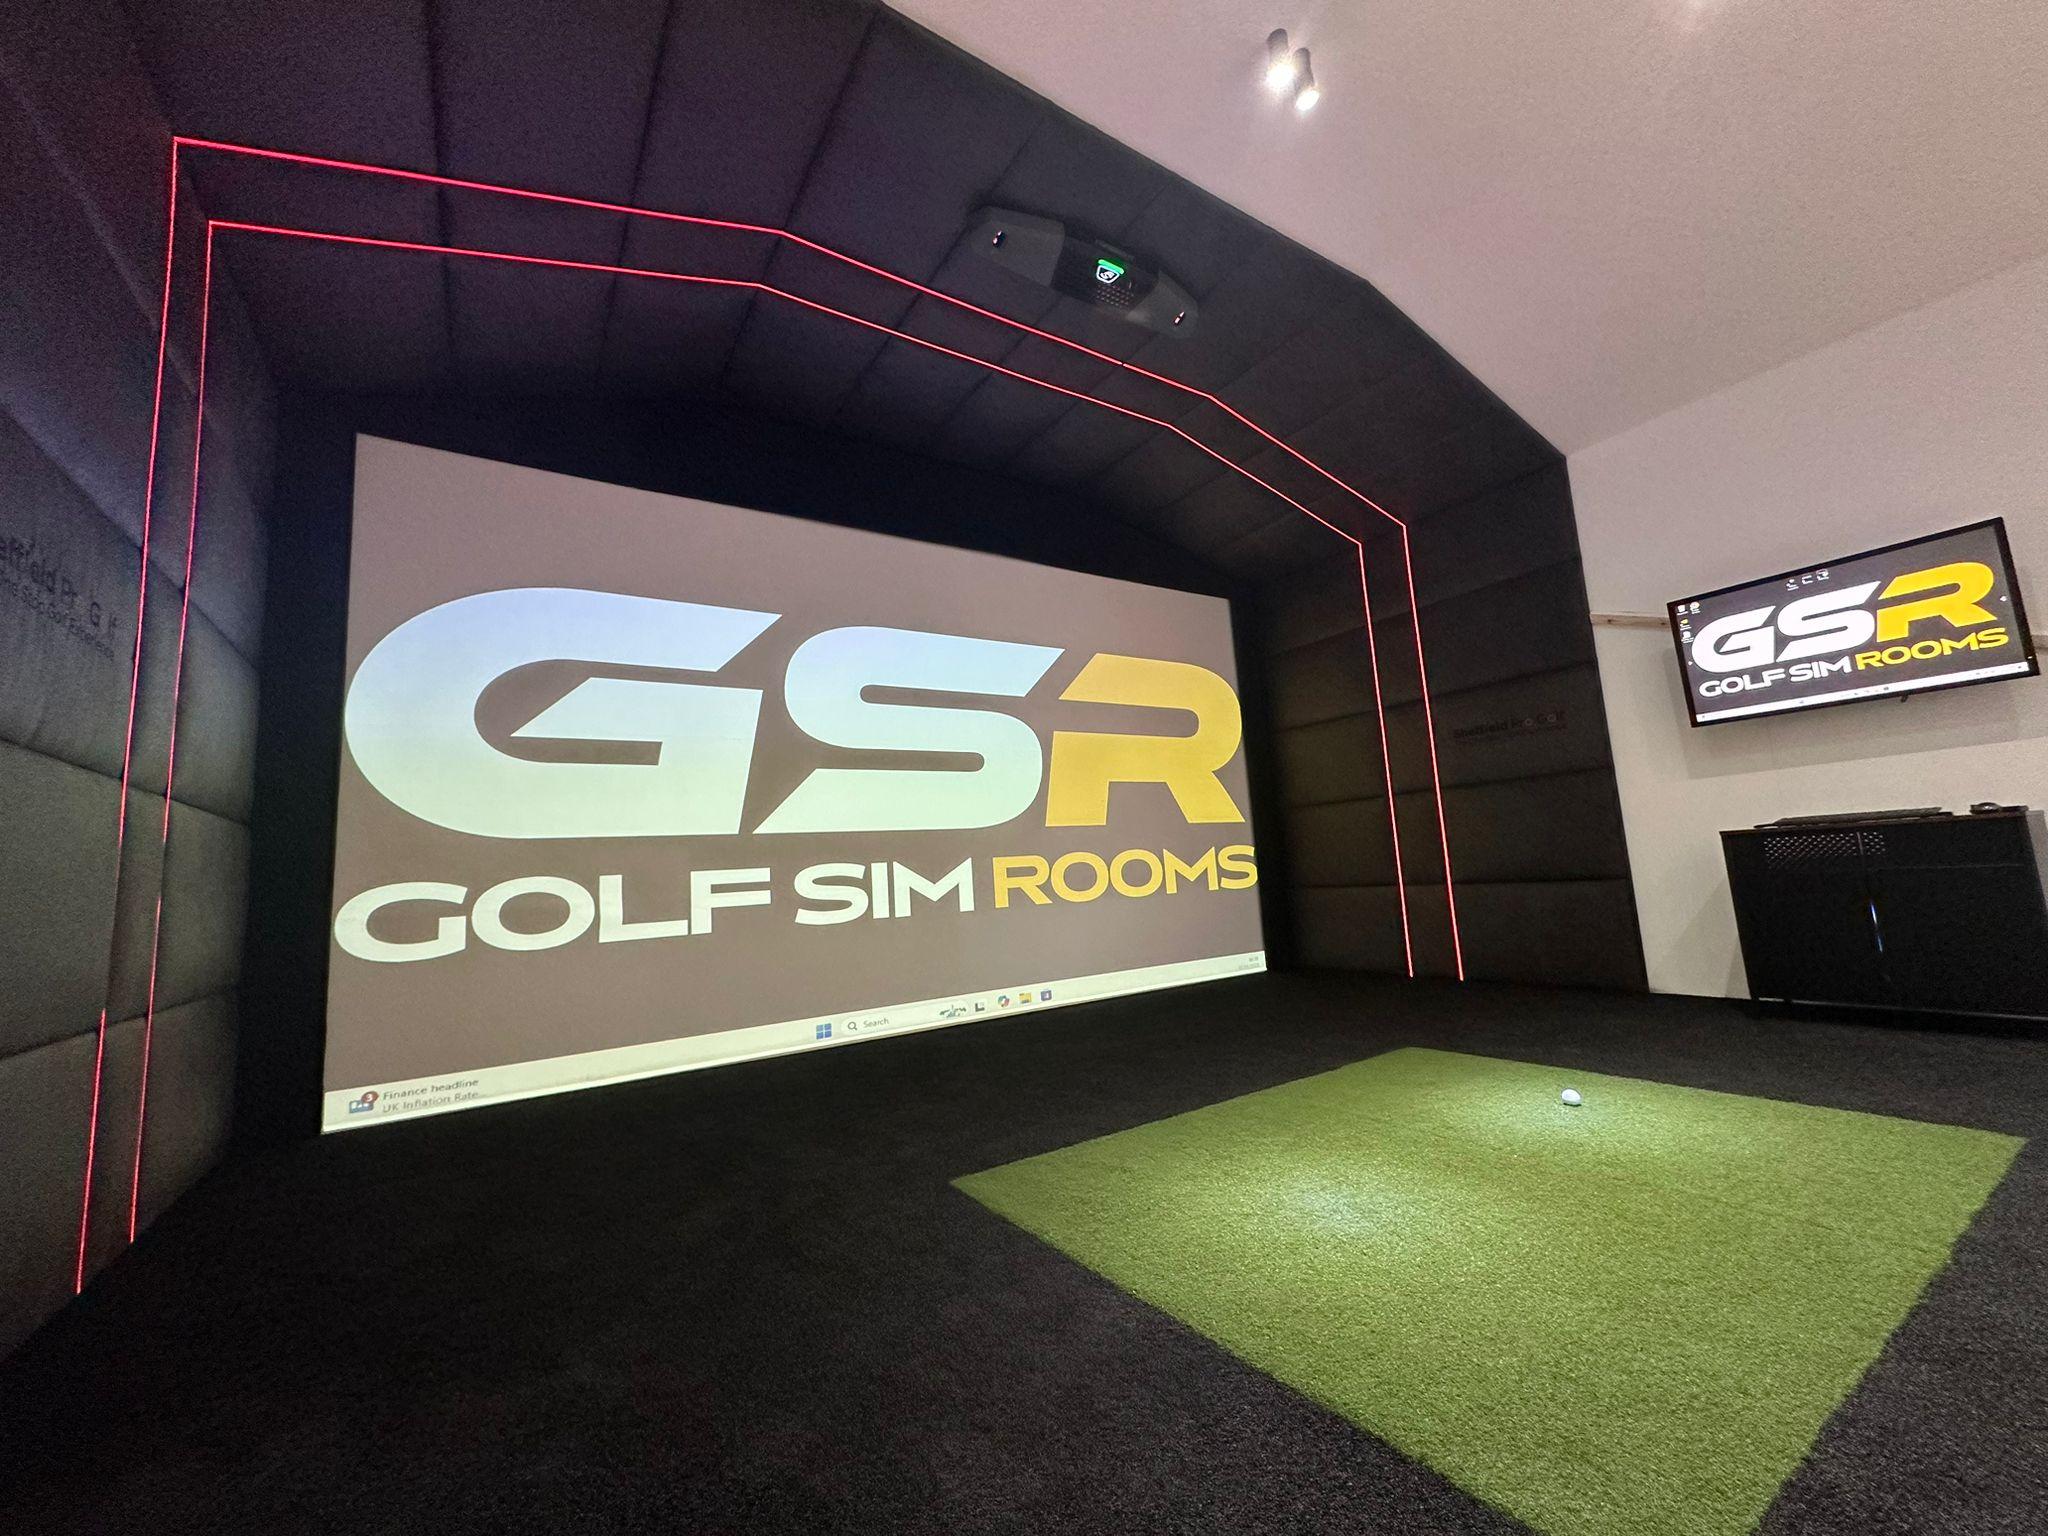
Acoustics and lighting
Sound treatment and layered lighting make the room as good for practice as it is for an evening with friends.
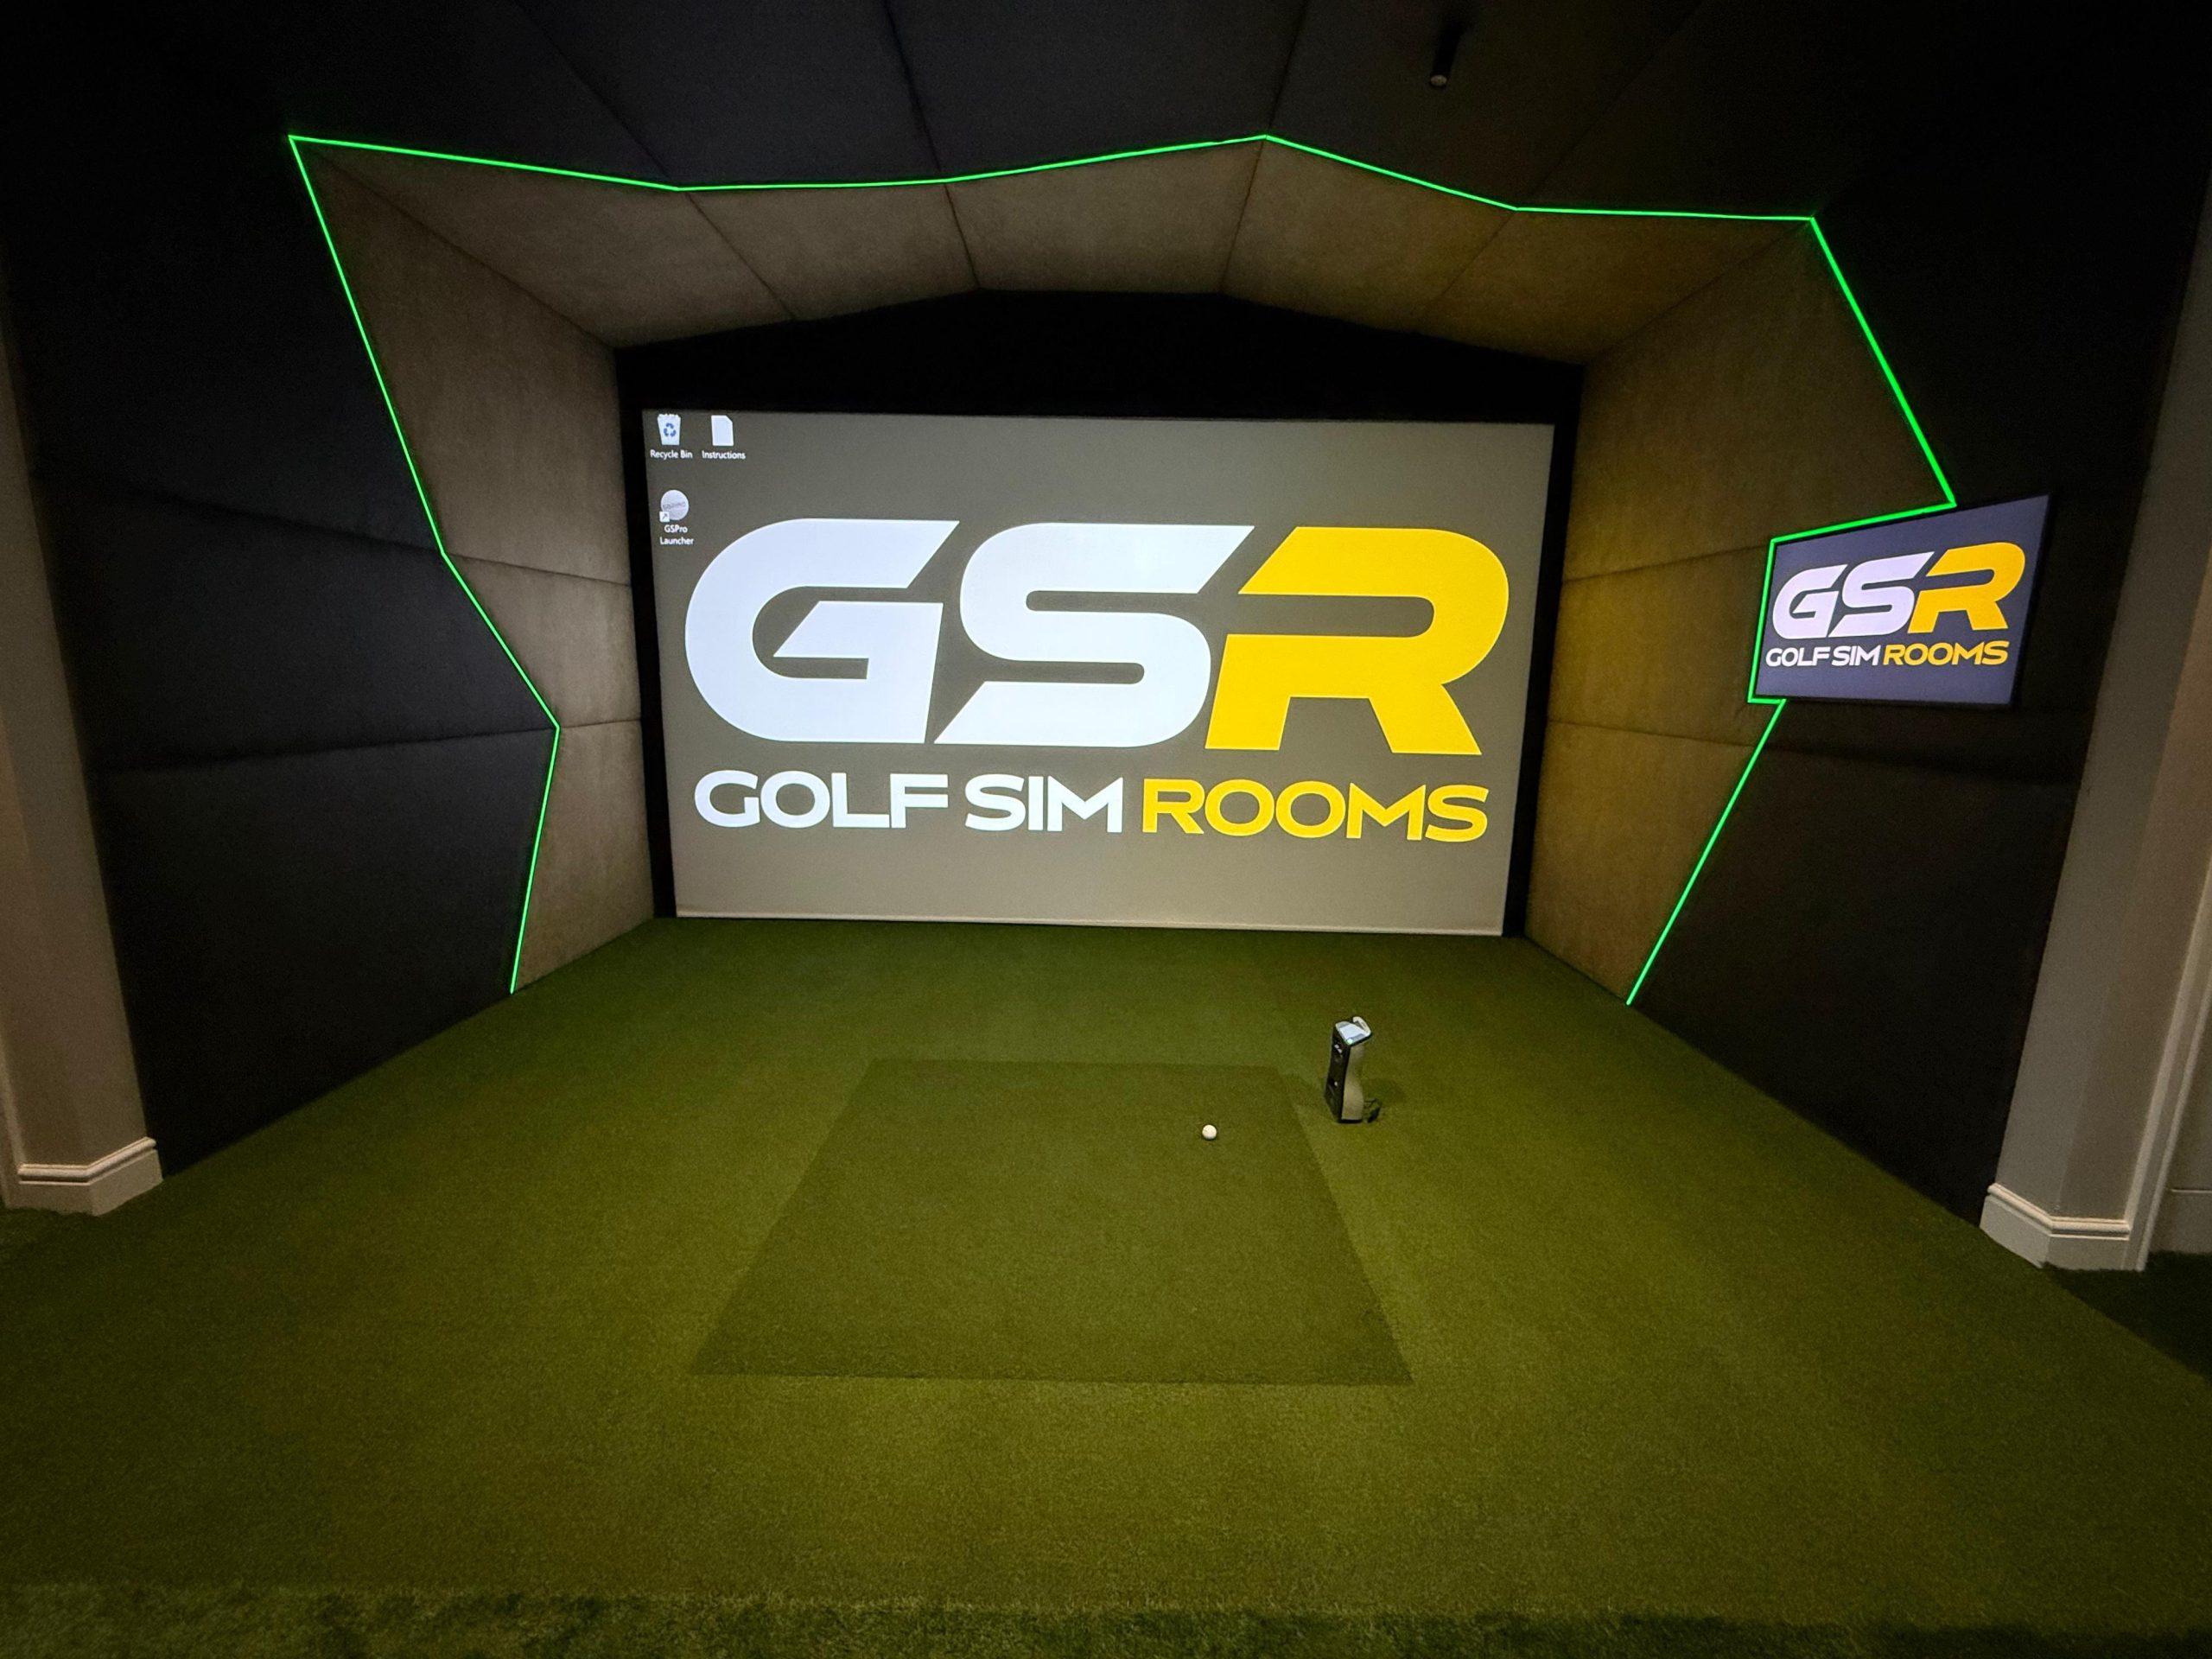
A clear handover
We calibrate everything and show you how it works, so you can use it with confidence from the first day.
Will my room work?
The space you need for a golf simulator.
For a full swing a room needs to be at least about 10′ wide, 15′ deep and 9′ high. Around 11.5′ × 16.5′ with a 9.5′ ceiling is more comfortable.
Send us your room's width, depth and height and a few photos. We'll tell you whether it works and how we'd build it.
Photos
Golf Simulator Rooms
Get in touch today
Ready to outperform generic builds?
Book a consultation and get a room strategy tailored to your dimensions, budget, launch target and performance goals.