



Service
Golf Simulator Garage Conversions in the US
We turn garages into golf simulator rooms: a check of the space, insulation and electrical work, then the screen, projector and launch monitor.
What’s included
What’s included in a garage conversion.
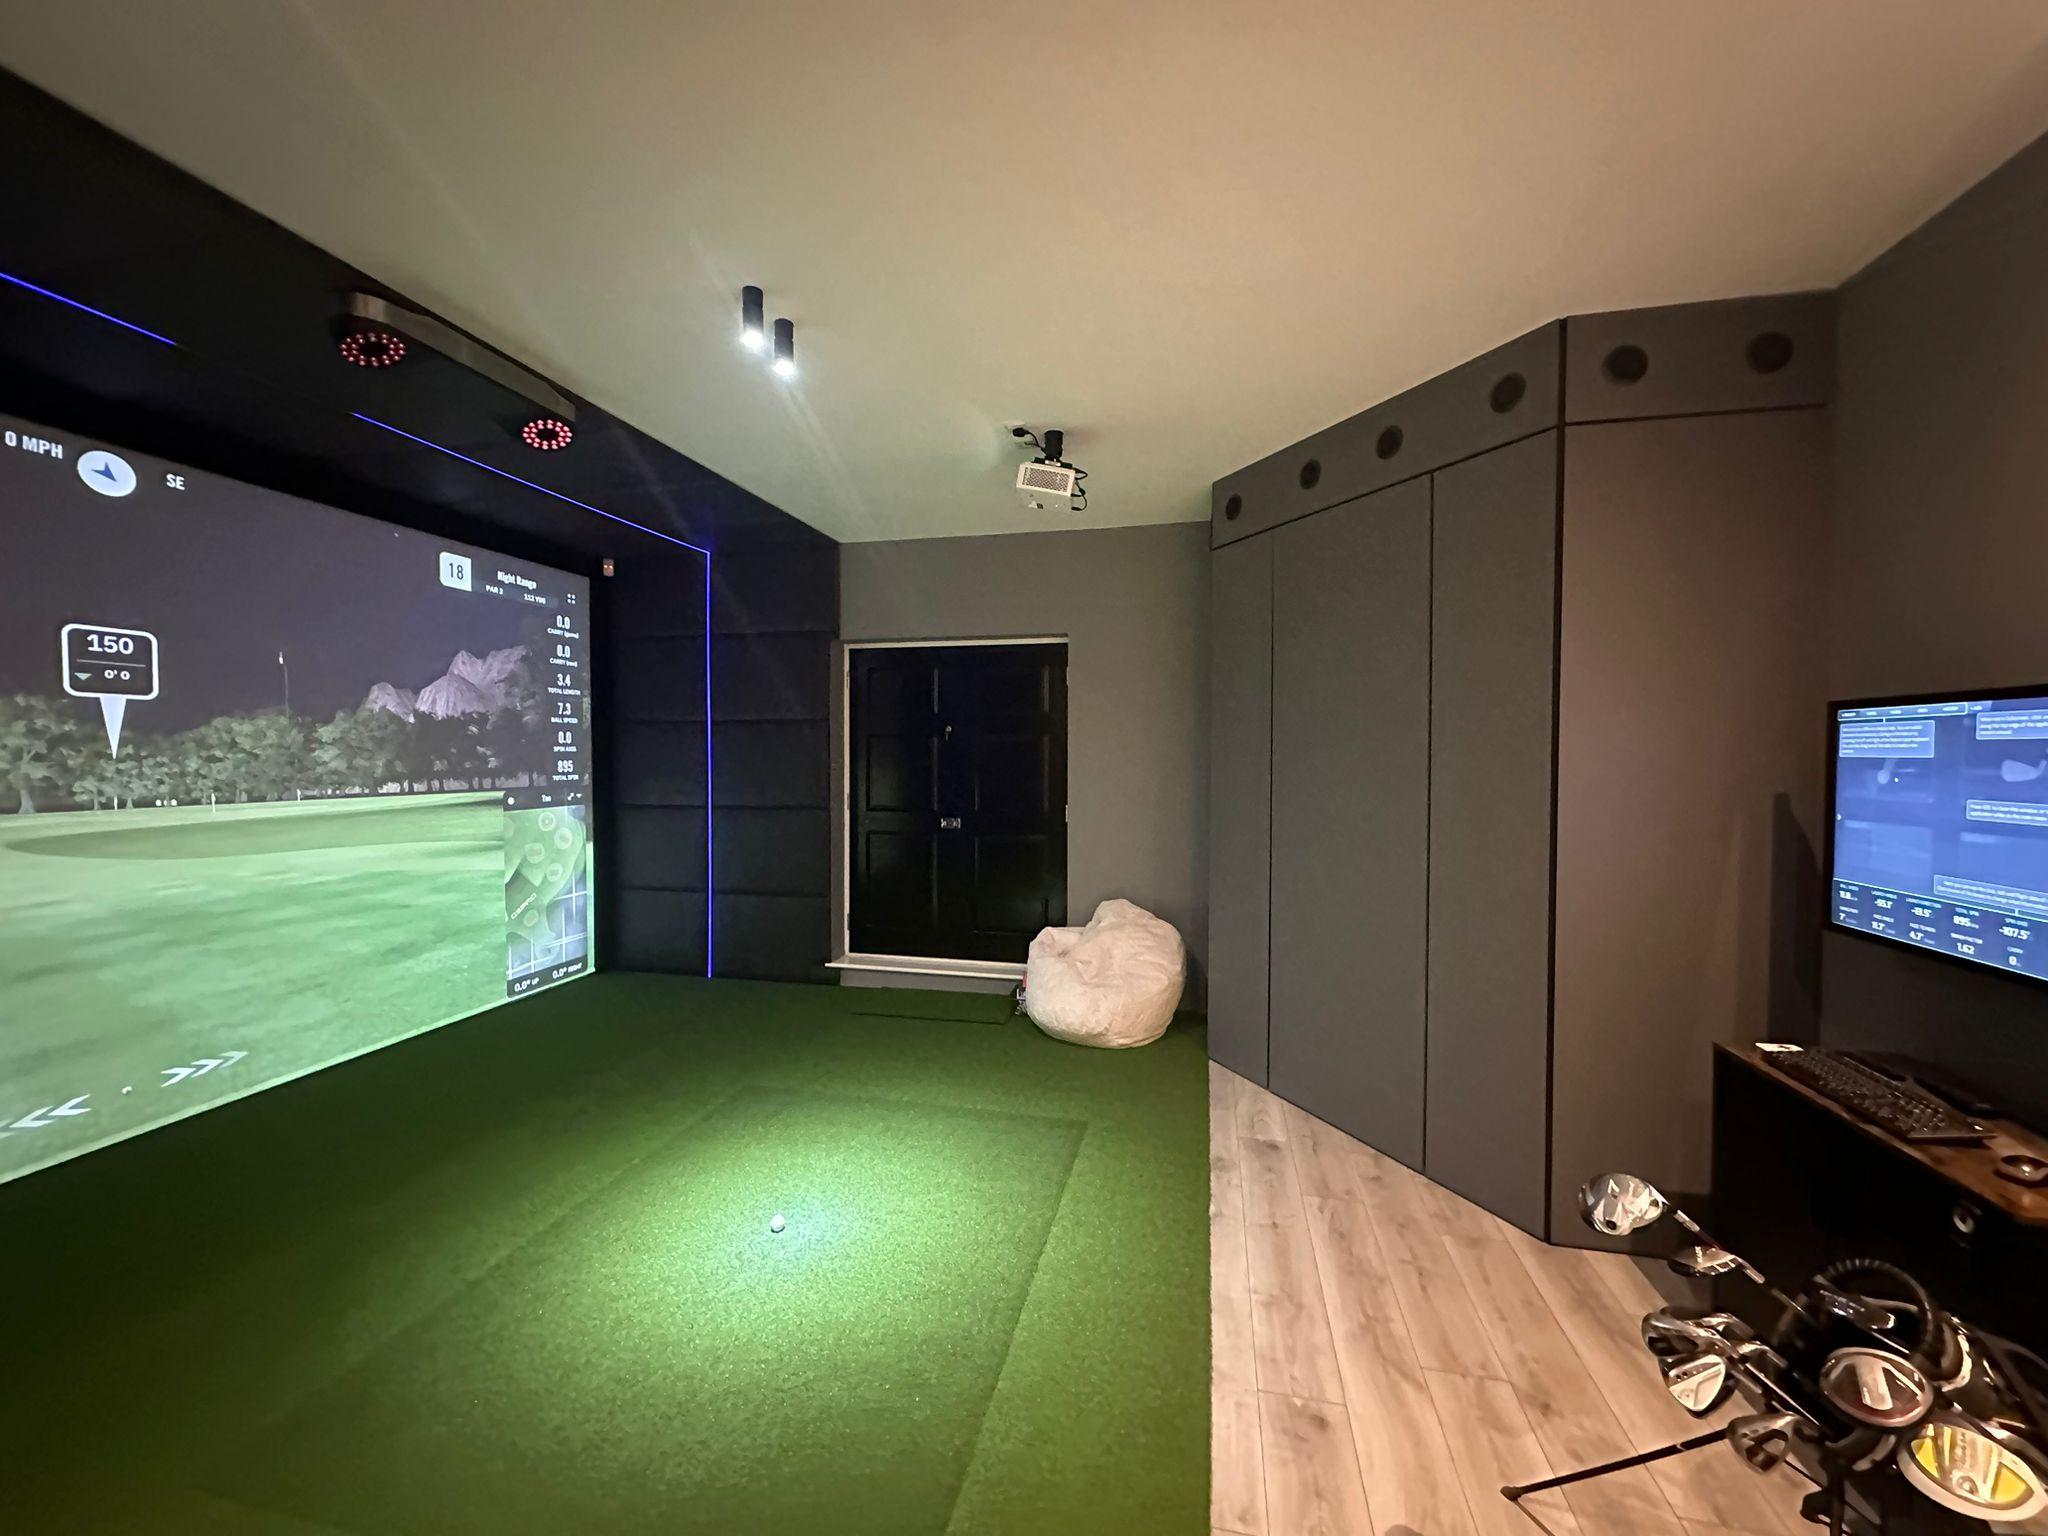
A check of the space
We look at the structure, access, headroom and layout before recommending how to build it.
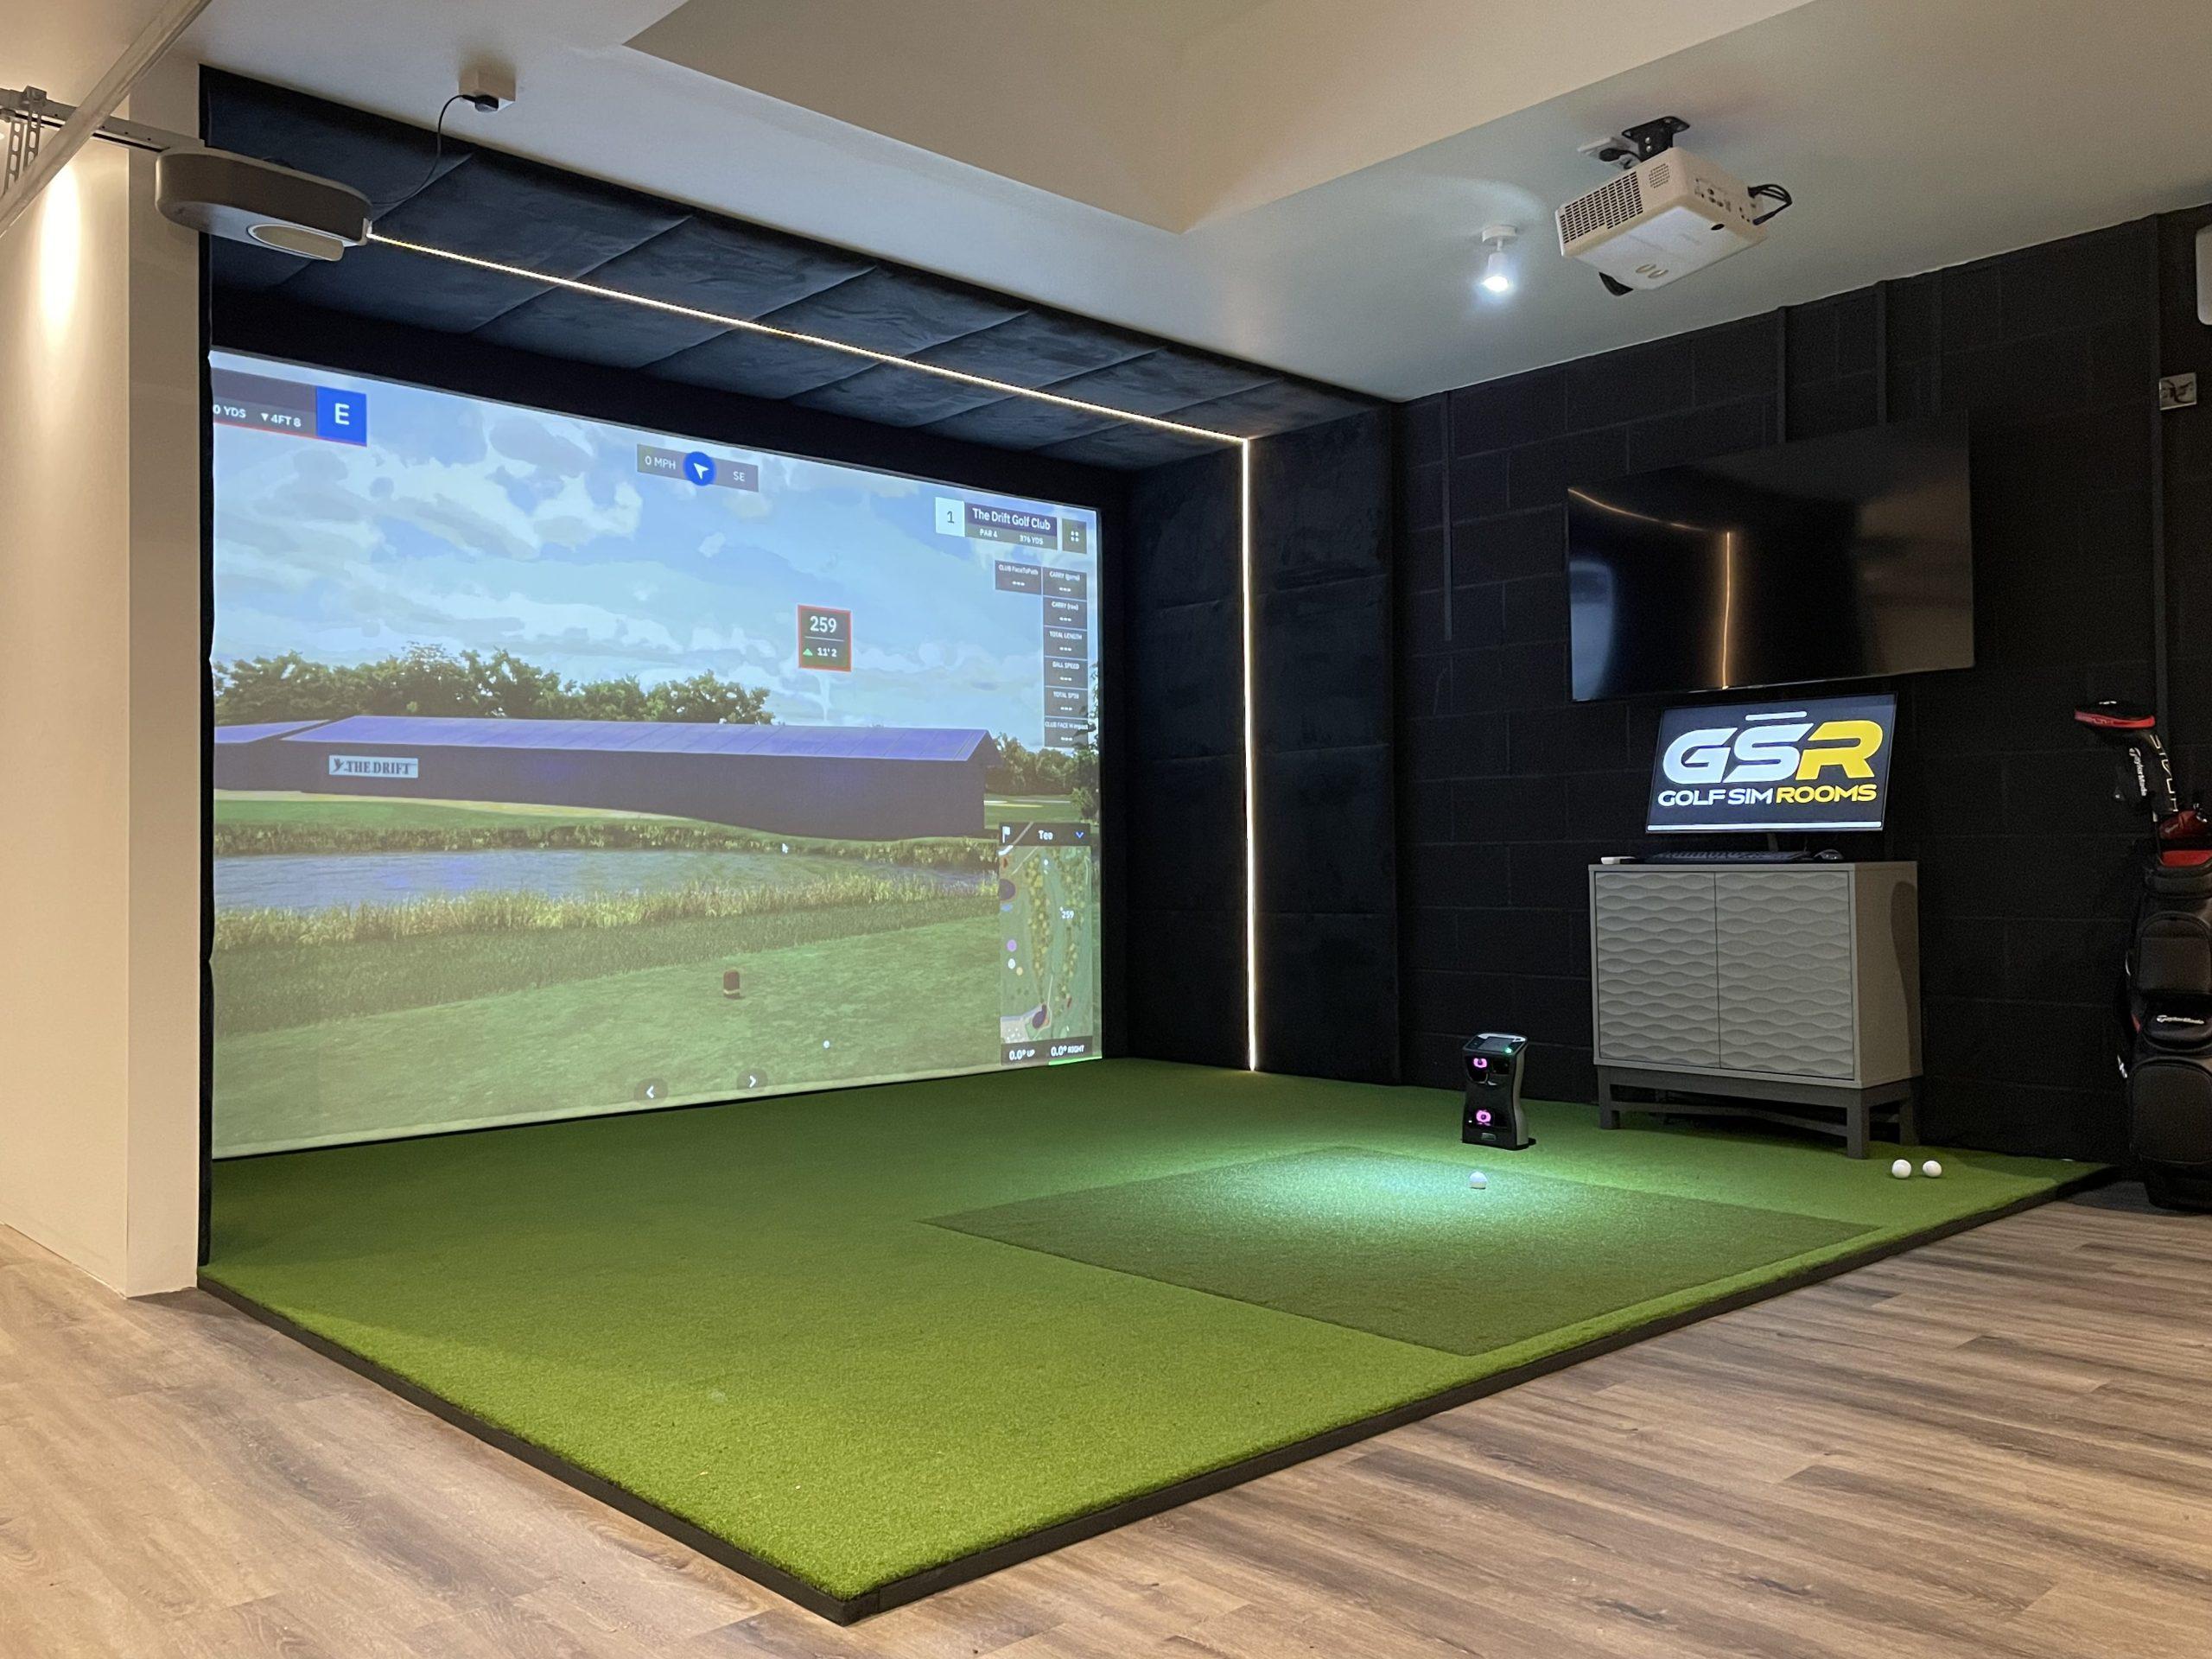
Insulation and prep
Insulation, sound treatment and electrical work first, so the garage is comfortable to use all year.
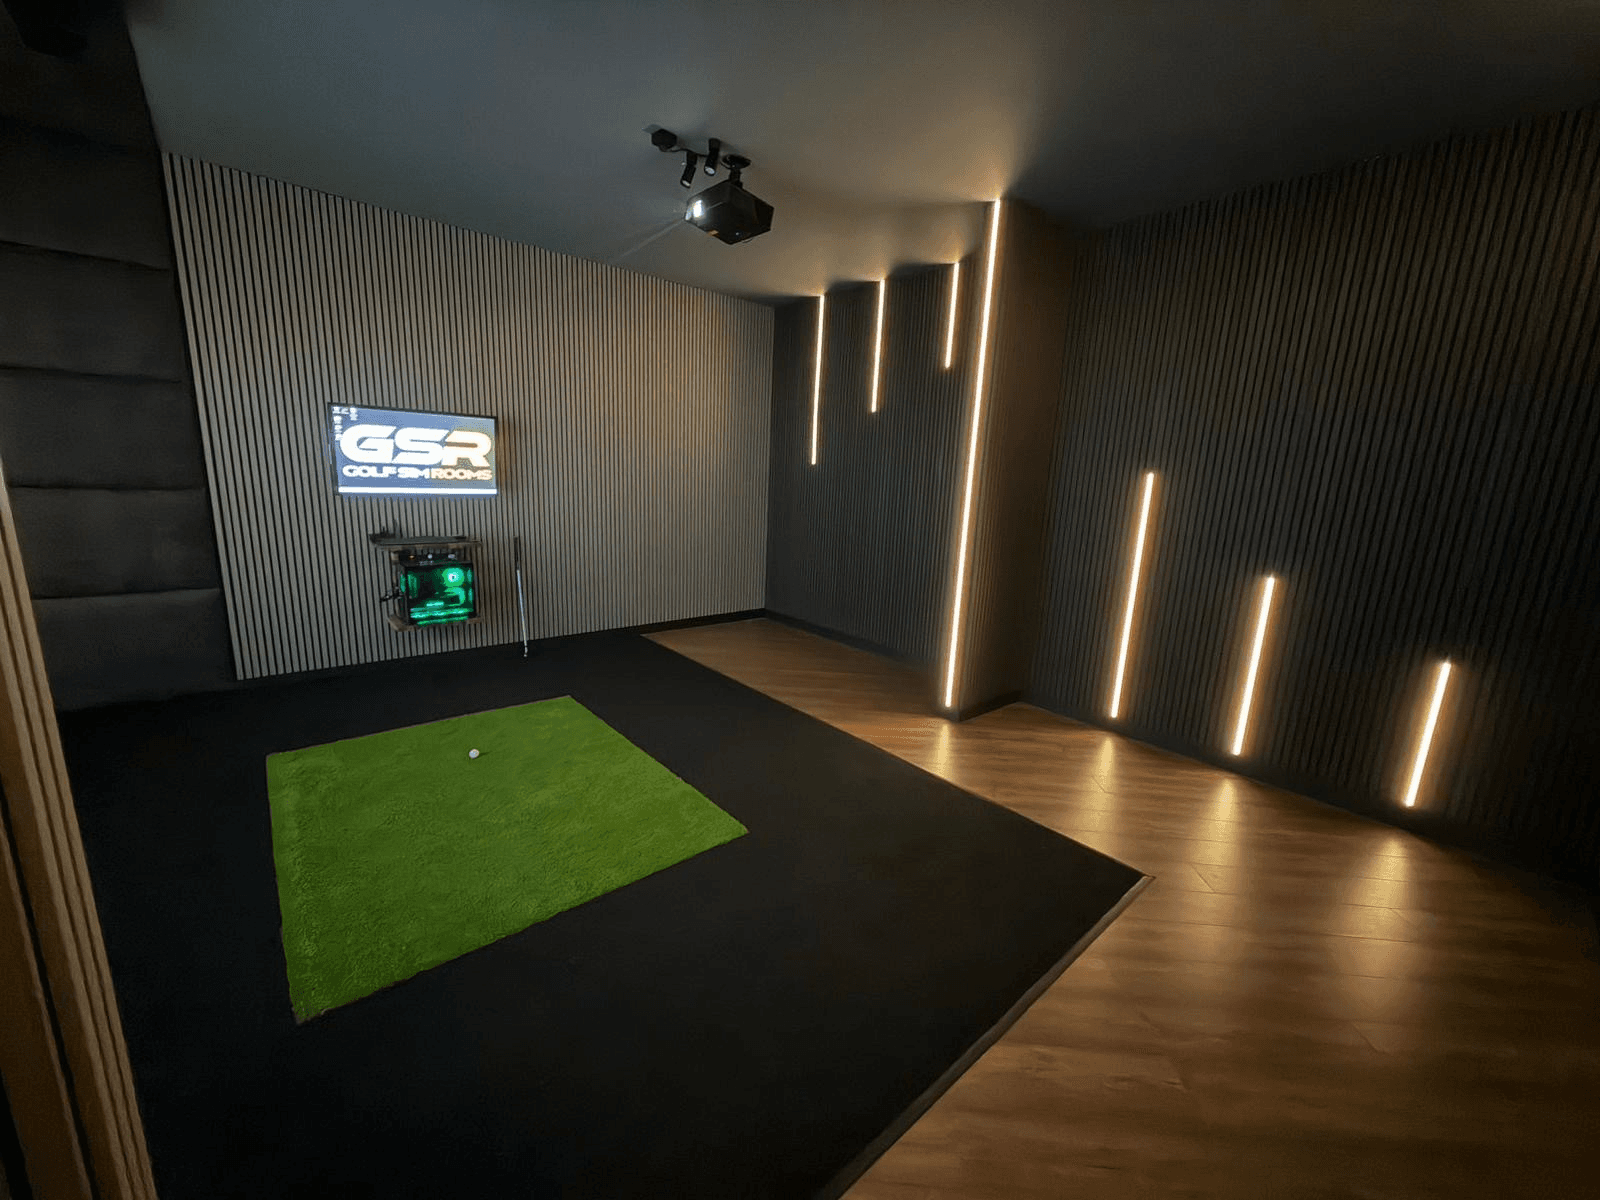
The simulator
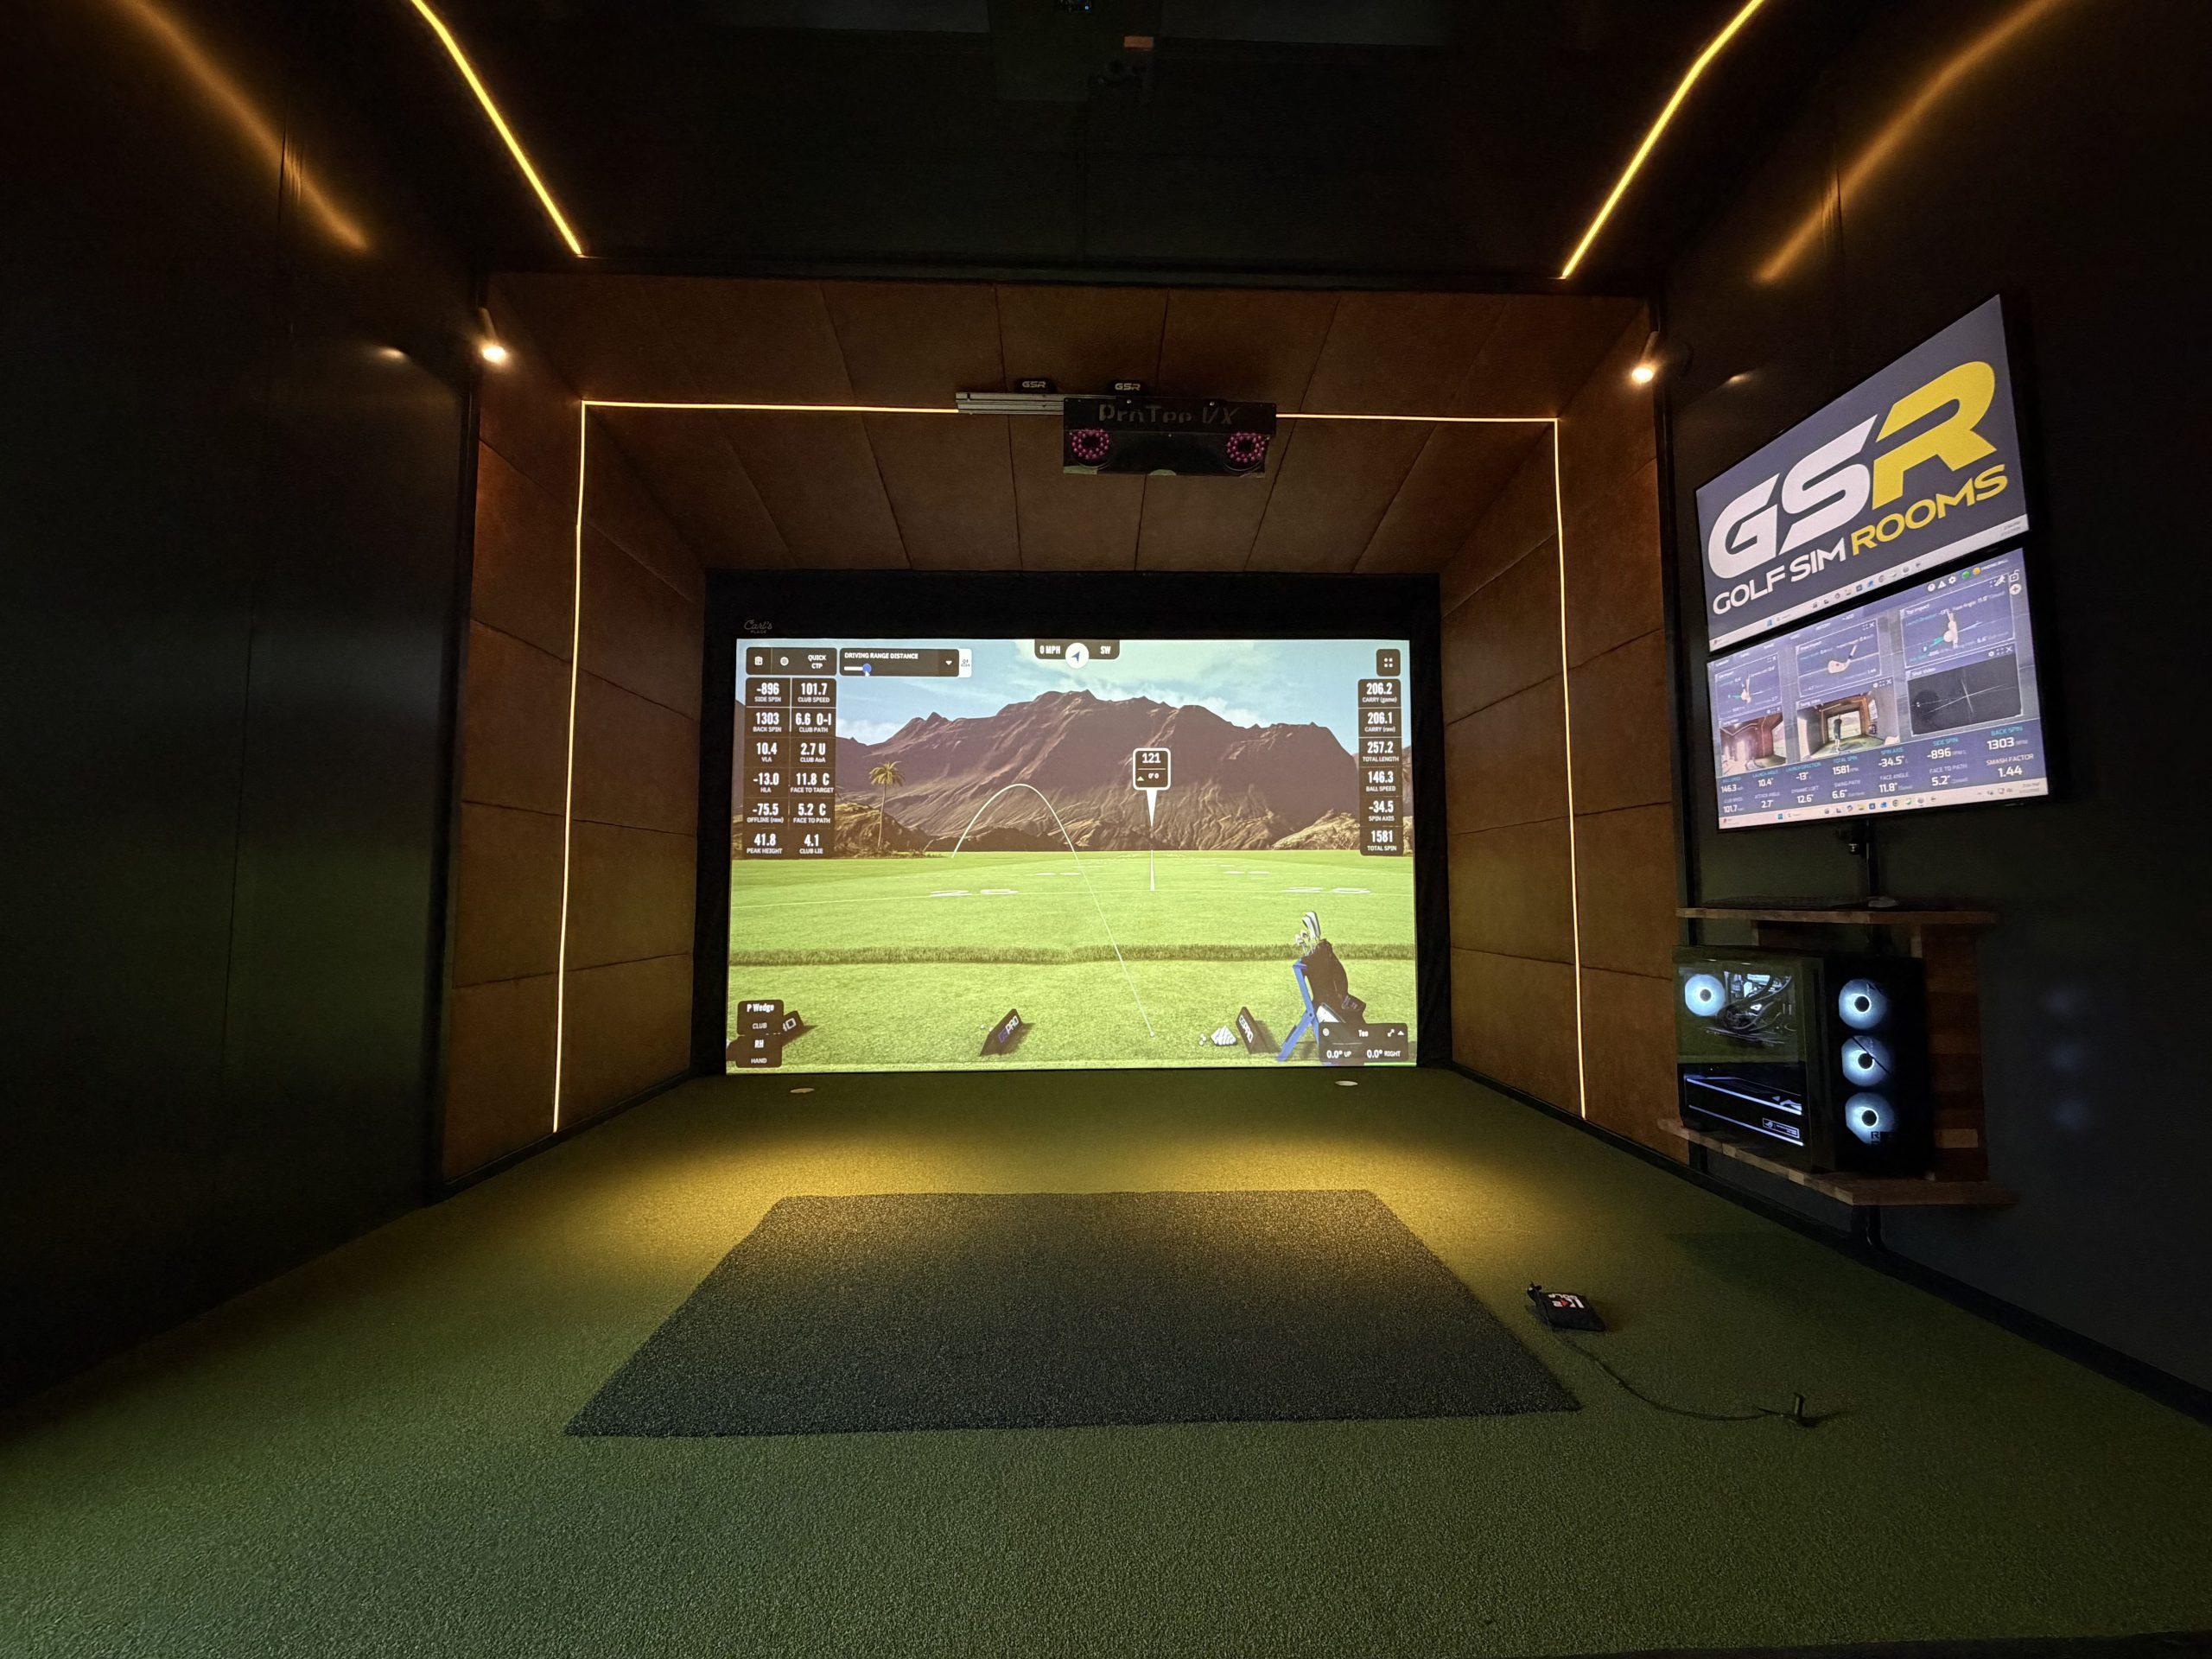
Screen, hitting area, projector and launch monitor placed and dialed in for reliable readings.
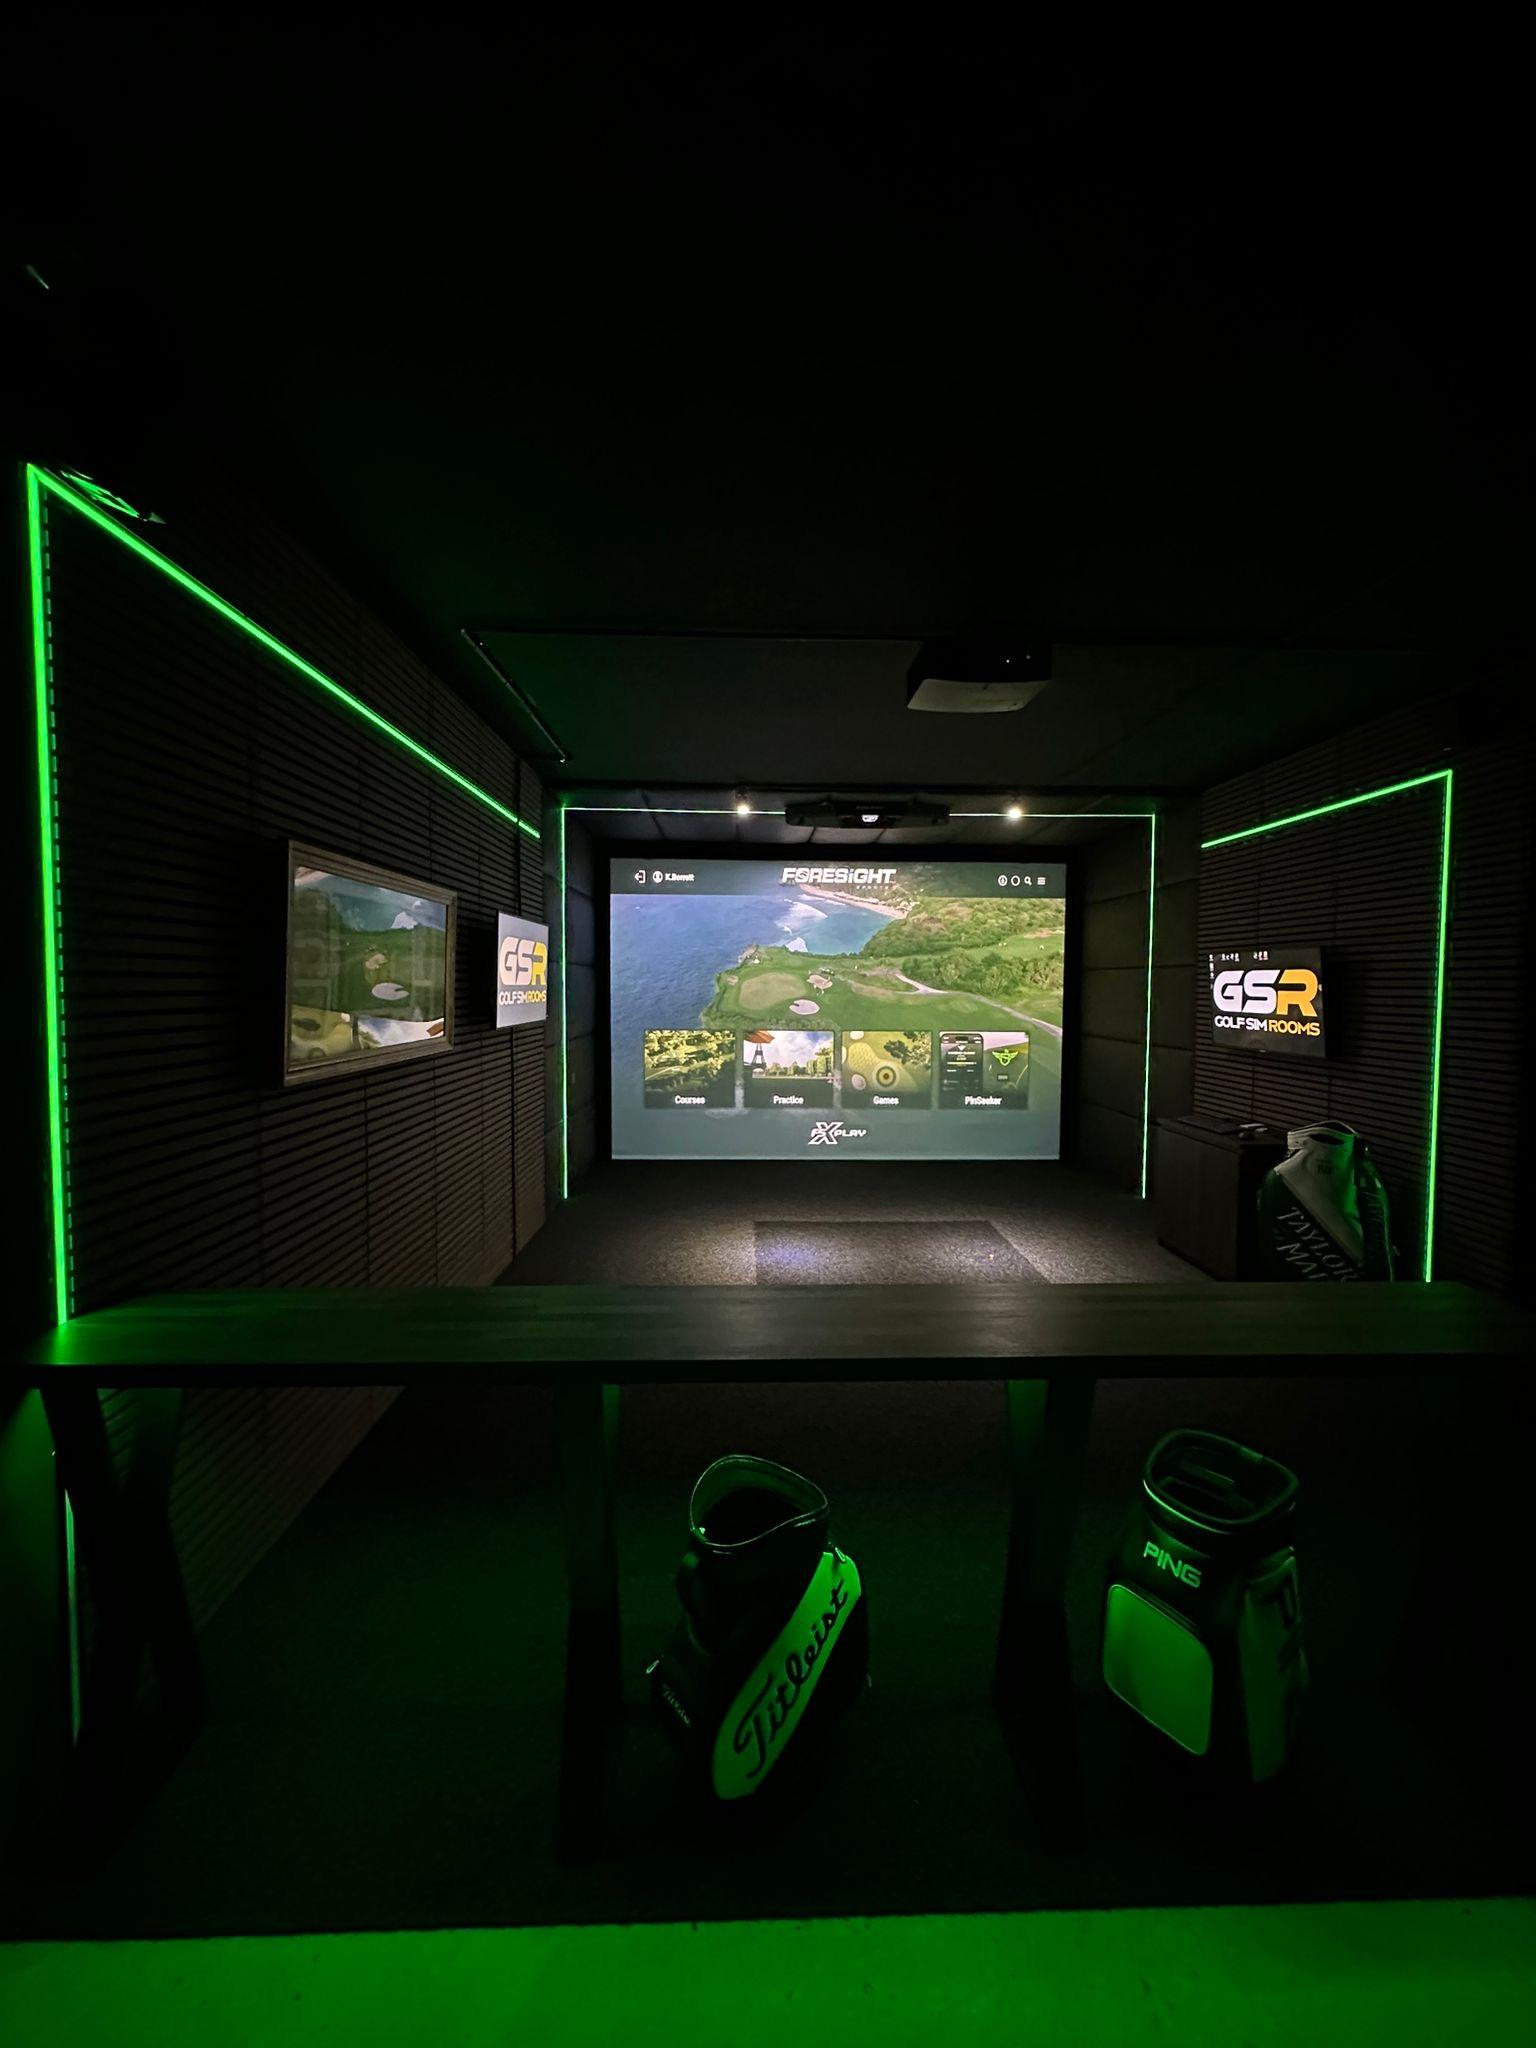
The finish
Lighting, flooring and detailing that make it a room you want to spend time in.
Before you convert
Headroom and insulation in a garage golf simulator.
For a full swing the garage needs at least about 10′ of width, 15′ of depth and 9′ of height. Around 11.5′ × 16.5′ with a 9.5′ ceiling is more comfortable.
Ceiling height is the most common reason a planned spot changes partway through a project, so we check the headroom, the structure and the access before we recommend a layout.
Then we insulate the garage, treat it for sound and run the electrical work before the simulator goes in, so it's warm and quiet enough to use all year.
Photos
Garage Conversions
Get in touch today
Ready to outperform generic builds?
Book a consultation and get a room strategy tailored to your dimensions, budget, launch target and performance goals.